| Use case | Useful features | Planning priority |
|---|---|---|
| Storage and changing | Shelves, hooks, bench, lockable cabinet | Keep wet gear separate from dry items |
| Shaded hangout | Covered patio, durable seating, lighting | Preserve a clear route around the pool |
| Guest space | Sleeping area, privacy, ventilation | Confirm approvals and utility needs early |
| Entertaining | Serving counter, sink if appropriate, seating | Keep food and electrical equipment away from splash zones |
A house pool can be more than a swimming area: paired with a well-planned pool house, it becomes a useful outdoor room for changing, storing gear, relaxing, and hosting. The best design is not necessarily the largest or most elaborate. It is the one that fits the yard, supports how people use the pool, and can be maintained without turning every summer weekend into a project.

Before choosing a style, decide what the building needs to do. A compact changing room with towel storage has very different requirements from a guest suite with a bathroom and kitchenette. Sketching the pool, house, paths, doors, and outdoor seating together can reveal circulation problems early. You can test furniture placement and sightlines in Homestyler before committing to a layout or ordering materials.
Desafios de Design VistStart with the job your pool house must do
A pool house can serve one primary purpose or several. Write down the everyday tasks you want it to handle: changing out of wet clothes, keeping cushions dry, rinsing off, serving snacks, or giving guests a place to rest. Rank those needs. This prevents a common planning mistake—spending on a showpiece kitchen while leaving no convenient place for towels and pool equipment.
A simple structure may be enough when the main goals are shade, storage, and a place to sit. A more enclosed building can support year-round use or overnight guests, but it brings added cost and may require more extensive approvals, utilities, insulation, and maintenance. Treat each extra feature as a decision with a practical benefit, not as a default upgrade.
Map the site before settling on a house pool design
The pool house should make movement around the pool easier, not create a bottleneck. Mark the pool edge, gates, existing doors, outdoor dining area, equipment, and the route people take from the home to the water. Leave clear paths for carrying food, moving loungers, and accessing pool equipment. Avoid placing a door where it opens into a narrow walkway or blocks a frequently used route.
Consider sun, wind, views, and privacy at different times of day. A west-facing lounge may be pleasant in the morning but hot late in the afternoon. A building can also screen an outdoor shower or seating area from neighboring windows, while an overly tall or solid wall may make a small yard feel closed in. Use a site plan to compare options rather than relying on a single perspective.

Check local rules and site constraints
Do not assume that a small outbuilding is automatically exempt from permits. Requirements vary by location and can depend on floor area, height, setbacks, foundation, electrical work, plumbing, and how the structure is used. Ask the local building department what applies to your property before finalizing drawings or hiring a contractor. Also check any homeowners association rules, easements, drainage conditions, and utility locations.
If the pool house includes a bathroom, shower, or kitchen, confirm how water supply, drainage, ventilation, and electrical service will be handled. These systems can affect both the layout and the project budget. A qualified local professional can help interpret code requirements; online inspiration is not a substitute for site-specific approval.
Choose a layout around wet and dry zones
A functional plan separates wet activities from dry relaxation. Put the outdoor shower or changing area near the pool-facing entrance, with hooks and a washable floor. Keep towels and spare clothing in closed storage so they stay clean and dry. Place seating and any food-preparation area farther from splash zones, and make sure the route between them does not cross a cramped changing space.
For a small footprint, prioritize a few well-sized functions instead of squeezing in every amenity. A bench with concealed storage can serve as seating and a place for pool toys. A counter can double as a serving surface. Sliding or outward-opening doors may preserve interior floor area, subject to local safety and accessibility requirements.
Select materials for water, sun, and upkeep
Poolside materials face moisture, sunscreen, chlorine or salt exposure, temperature changes, and strong sunlight. Choose finishes based on their intended use and the manufacturer’s care instructions. For floors, look for products rated for the conditions where they will be installed, and ask a qualified supplier or installer about wet-area suitability. A surface that looks attractive in a showroom may become slippery, stain easily, or need frequent sealing outdoors.
Use exterior-rated hardware and finishes, and plan for ventilation so damp towels and swimsuits do not linger in a closed room. Shade can reduce heat and protect furnishings, while operable windows or screened openings can improve airflow where climate and security allow. If you are comparing colors and materials, build a small palette and view it in both direct sun and shade. A quick 3D mock-up in Homestyler can help you see whether the pool house, paving, and main home feel coordinated.
Make storage part of the architecture
Pool accessories tend to multiply: floats, cleaning tools, towels, sunscreen, cushions, and games all need a home. Plan storage by category and frequency of use. Keep daily essentials near the entrance, but store chemicals and maintenance equipment separately and securely, following product labels and local safety guidance. Do not place chemicals where children can reach them or where leaks could contaminate clothing and furnishings.
Built-in cabinets can make a small room feel orderly, but they should tolerate the environment. Ventilated baskets work for items that need to dry; closed cabinets are better for clean towels and supplies that should stay protected. A dedicated spot for wet items helps prevent damp gear from being left on chairs or floors.
Pick a style that belongs in the yard
A pool house should relate to the main home without copying it in every detail. Repeat one or two elements—such as roof form, trim color, stone, or timber tone—then keep the smaller building visually simple. In a compact yard, a low-profile pavilion or a structure with open sides may feel lighter than a fully enclosed box. In a larger landscape, a more substantial building can anchor a seating or dining zone.
Modern and minimal
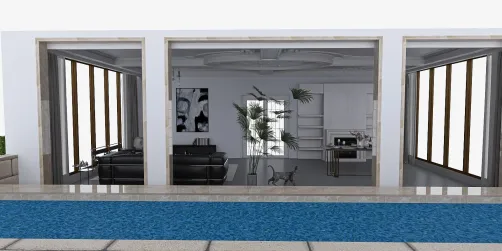
A modern pool pavilion often uses clean lines, restrained colors, and large openings toward the pool. Keep the material palette limited and use shade, planting, or screens to soften the geometry. Concealed storage is especially useful in a minimal design because visible clutter can quickly undermine its calm appearance.
Natural and rustic
Timber, stone, and muted finishes can sit comfortably in a garden setting. Choose exterior materials designed for local weather and plan for the maintenance they require. Natural-looking does not have to mean untreated: protective finishes and sensible detailing can help reduce premature wear.
Cabana-inspired
A cabana can be as simple as a shaded structure with curtains or screens, or it can include a more enclosed changing area. Prioritize airflow, privacy, and fabrics suitable for outdoor exposure. Add a small serving surface or lounge seating only if there is enough room to keep the main circulation path open.
Keep the budget tied to scope
There is no reliable universal price for a pool house. Costs depend on location, size, foundation, materials, labor, access to the site, and whether the project needs plumbing, electrical work, heating, or cooling. A basic open shelter and a conditioned guest suite are different projects, so broad online price ranges can be misleading.
Ask contractors to separate the estimate into site preparation, structure, finishes, utilities, and allowances. Include design and permit costs, drainage work, landscaping repairs, and a contingency appropriate to the project. Compare bids with the same scope and specifications; the lowest headline number may omit important work. If the budget is tight, reduce the footprint or defer optional finishes rather than compromising drainage, weather protection, or required safety measures.
A phased approach can work well: build the essential covered area and secure storage first, then add furnishings or nonessential upgrades later. Before choosing a prefabricated unit or converting an existing outbuilding, verify that it can meet local requirements and that delivery, access, foundation, and utility connections are feasible.
Design for safety and easy maintenance
The pool house is part of the pool environment, so plan for safe movement and clear supervision. Keep paths uncluttered, use appropriate lighting for evening access, and avoid placing furniture where it blocks gates or equipment access. Follow local pool-barrier and electrical rules, and consult qualified professionals for any work near water. Store cleaning products and tools securely, and choose furnishings that can be moved or cleaned without obstructing circulation.
Maintenance is easier when water can drain away from the building and finishes are suited to outdoor exposure. Include practical details such as a place to hang wet towels, a hose-friendly area where appropriate, and access to service points. A small amount of planning now can prevent recurring problems such as mildew, swollen doors, or water collecting against the foundation.


A practical planning checklist
Use this checklist before you move from inspiration to construction:
- Define the main purpose and rank optional features.
- Measure the yard and map paths, doors, pool equipment, and seating.
- Check setbacks, permits, association rules, drainage, and utility locations.
- Decide whether plumbing, electrical service, or climate control is genuinely needed.
- Separate wet, dry, storage, and entertaining zones.
- Select exterior-rated materials suited to local weather and pool exposure.
- Get comparable estimates with the same scope and clear allowances.
- Confirm safety, access, and maintenance details with qualified local professionals.
For layout decisions, compare at least two footprints and test how doors, furniture, and paths interact. Homestyler can help visualize a poolside arrangement, but final dimensions and construction details should be verified on site.
Frequently asked questions
What should a pool house include?
Start with the essentials for your routine: secure storage, hooks, a bench, and a place to change. A shower, bathroom, kitchenette, or guest area may be useful, but each adds design, utility, cost, and approval considerations. Choose features based on how often they will be used.
How large should a pool house be?
There is no single ideal size. The right footprint depends on the yard, local rules, circulation needs, and the functions you want to include. Draw the furniture and storage inside the proposed footprint before deciding; a room that technically fits can still feel cramped if doors and walkways conflict.
Is a pool house worth building?
It can improve convenience by keeping changing, storage, and relaxation close to the pool. Whether it is worthwhile depends on your budget, available space, maintenance tolerance, and how often you use the pool. Avoid assuming it will add a specific amount to resale value; that varies by market and property.
Can I turn a shed or gazebo into a pool house?
Possibly, but check structural condition, weather protection, drainage, access, and local rules first. A gazebo may work as a shaded lounge but may not provide the privacy or secure storage of an enclosed building. A shed conversion may need upgrades before it is suitable for regular occupancy or plumbing.
Make the poolside space fit real life
Homestyler's roots trace back to Autodesk, the global leader in design and engineering software. That heritage lives on in every feature we build. Today, with a community of more than 20+ million registered users (platform data, 2026) worldwide, Homestyler continues to make professional-quality interior design accessible to everyone — from first-time decorators to seasoned architects.
A successful house pool project begins with the way people move through the yard and the tasks the building needs to support. Plan the site, confirm local requirements, and make storage, drainage, privacy, and maintenance part of the design from the start. Then choose a style and level of finish that suit both the home and the budget. The result can be a poolside retreat that feels considered because it works—not because it has the longest list of features.
Projete agora para LIVRE