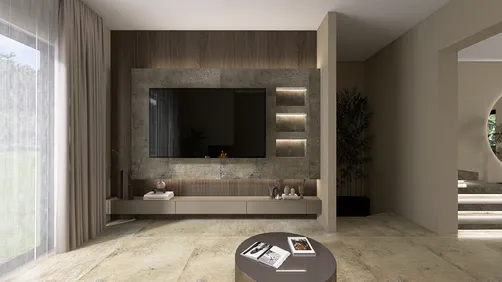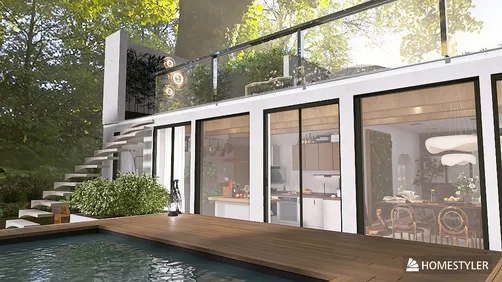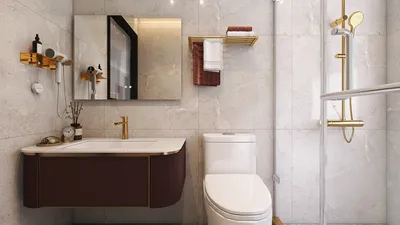



As technology enthusiasts eagerly anticipate innovations like the redesigned Galaxy Z Fold 8, our living spaces increasingly adapt to support seamless digital experiences. Integrating smart furniture designed to complement foldable devices not only maximizes functionality but also enhances spatial flow. Thoughtful furniture layouts and charging stations can transform any room into a tech-friendly haven, balancing cutting-edge gadgets with comfortable, efficient home design.
Opening — The Contrarian Truth: Organizing Furniture Isn’t About Furniture
Most individuals searching for how to arrange room furniture assume the solution involves moving the bed, shifting the sofa, or trying countless configurations until something fits. After over ten years as an interior designer, I’ve uncovered a straightforward fact:
Arranging furniture seldom revolves around the pieces themselves — it is more about how people behave within the space.
Before deciding where a couch or bed belongs, I consider:
Changing your outlook from "where items should be placed" to "how people navigate the space" makes layout design intuitive.
Many layout problems stem not from the wrong furnishings,
but from an undefined spatial hierarchy.
A quick way to clarify a room’s hierarchy is by visualizing several layout options before shifting anything. Tools like Homestyler enable rapid testing of spatial arrangements, allowing you to preview traffic flow and balance in minutes.
Once you understand a room’s underlying behavior, furniture placement nearly arranges itself.
The Best Way to Arrange a Room (2025 Behavioral Method)
People often look for rigid guidelines, such as:
But the optimal 2025 furniture arrangement boils down to a simpler principle:
The ideal layout supports the room's main function.
A space designed for rest will position furniture differently than one designed for social gatherings, reading, or working. Thus, defining the room’s core purpose is essential before moving any furniture.
Identify the Primary Activity
Ask yourself:
“What is the primary function I want this room to excel at?”
This defines the room's anchor point.
Map Circulation Paths
Circulation paths act as the room’s invisible thoroughfares.
Furniture must never obstruct these natural routes.
Place the Anchor Furniture First
All other elements align in relation to this primary piece.
Build Zones Around the Anchor
Zones typically consist of:
Balance Visual Weight
Comfort arises when heavy furniture is distributed evenly across the space.
How to Arrange Furniture Through Spatial Behavior
Successful furniture arrangement is not about symmetry alone.
It involves anticipating movement patterns, sightlines, and comfort levels.
Below is the workflow I apply in contemporary projects from 2025 onwards.
Entry Path + First Sightline
The initial view upon entering dictates if a room feels spacious or congested.
Good sightlines:
Poor sightlines:
Rule:
Always keep the entry and initial sightline unobstructed.
Light Behavior
Lighting influences perception and comfort more profoundly than walls.
The Illuminating Engineering Society (IES) explains how lighting shapes our experience in interior spaces (source: https://www.ies.org/standards).
My guidelines:
Anchor Orientation
The direction of the anchor piece sets the tone for room energy.
It should relate to:
Avoid facing:
Secondary Zones
Secondary zones can consist of reading nooks, accent seating, or storage corners.
A functional room typically includes:
one primary zone → one or two secondary zones → open neutral space.
Excessive zones cause visual tension and disarray.
Test Multiple Layouts Before Moving Anything
Professional interior designers never finalize a design without prior visualization.
You can replicate this by testing different arrangements virtually, via apps like Homestyler, revealing circulation paths, sightlines, and balance before physically relocating furniture.
This approach prevents prolonged trial-and-error phases.
Understanding Furniture Layout (Designer-Level Logic)
Most people think decorating means filling every wall.
Experts regard layout as a behavioral system rather than just furniture placement.
Balance Visual Weight
Heavy items:
Light items:
Spaces feel uncomfortable when bulky pieces cluster unevenly.
Negative Space Matters
Negative space provides essential breathing room.
Considerations:
Furniture Should Define Behavior, Not Just Occupy Space
Furniture should communicate:
“This area encourages rest.”
“This is a space for conversation.”
“Here is designated for reading.”
Blank walls do not necessarily cause issues.
Confused spatial behavior does.
Let Light Lead the Layout
Lighting acts as an unobtrusive architect, shaping the ambiance.
Walls are static, but lighting and behavior guide orientation and flow.
Flow vs. Collision
Smooth layouts feel relaxing and open.
Cluttered arrangements cause friction and discomfort.
Practical Furniture Tips
These methods are frequently applied in my 2025 interior designs:
Case Studies from Real Projects
Problem: Sofa location conflicted with natural lighting.
Solution: Align sofa parallel to windows.
Outcome: Room felt more spacious and tranquil.
Problem: Two competing circulation routes disrupted flow.
Solution: Prioritize one main pathway.
Outcome: The space became unified and functional.
Problem: Oversized furniture combined with excessive microzones.
Solution: Use vertical storage and simplify zones.
Outcome: Layout cleared with ample breathing room.
Actionable Steps
Conclusion — Furniture Placement Shapes Behavior
Arranging furniture does not follow rigid instructions.
It focuses on guiding how daily activities flow through a room.
Visualizing multiple spatial arrangements using tools like Homestyler before moving cumbersome pieces lets you evaluate circulation, balance, and zoning effectively.
A space feels "right" not merely because it is aesthetically pleasing,
but because the behavior it supports is evident and intuitive.
FAQ
Determine the room’s principal use and outline circulation routes prior to positioning major furnishings.
Support the dominant activity; behavior dictates orientation.
Maintain clear pathways, avoid blocking natural light, and evenly distribute visual weight.
Utilize vertical storage solutions, allow furniture to float when feasible, and maintain long sightlines.
Choose furniture arrangements aligned with the room’s main purpose.
Ensure circulation paths remain at least 30–36 inches wide to prevent cramped spacing.
Always place the anchor piece prior to secondary items.
Layout issues often stem from ambiguous zoning or uneven visual weight, not simply quantity of items.
Editor: Usher
Role: Interior Design Product Manager, responsible for user growth and product iteration for an international home design platform.
Built on technology originally developed at Autodesk, Homestyler empowers anyone to design beautiful, realistic spaces in minutes. Join over 20+ million registered users (platform data, 2026) who have already discovered a smarter way to plan, visualize, and bring their dream homes to life — all from the comfort of a browser.
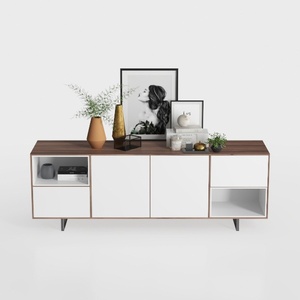

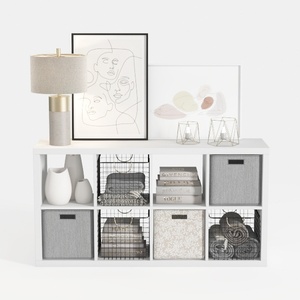
Modern Minimalist Walnut White TV Stand Console Cabinet 3D Model
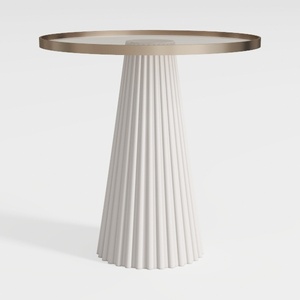
Modern Minimalist Fluted Base Glass Top Side Table 3D Model
Homestyler offers an easy-to-use online design tool with stunning 3D renderings, a vast collection of design projects, and helpful DIY video tutorials—making it simple and fun to create your perfect home interior.
Projete agora para LIVRE















![[For my dearest Sabrinik 🧡]](https://hs-designs.homestyler.com/production/design/images/3f463715-5ed6-4c49-9346-16d464510aa6/1714085722568.jpg?x-oss-process=image/resize,w_502,m_mfit/format,webp)