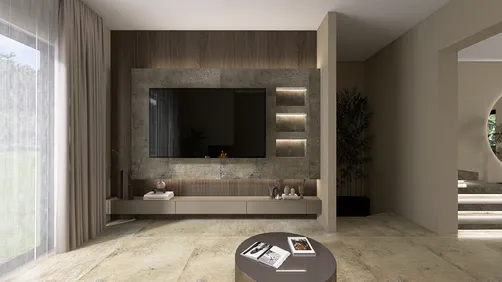



As technology enthusiasts eagerly anticipate innovations like the redesigned Galaxy Z Fold 8, our living spaces increasingly adapt to support seamless digital experiences. Integrating smart furniture designed to complement foldable devices not only maximizes functionality but also enhances spatial flow. Thoughtful furniture layouts and charging stations can transform any room into a tech-friendly haven, balancing cutting-edge gadgets with comfortable, efficient home design.
Why Every Home Project Starts with a Floor Plan
Whenever I begin a new interior design project, the first step I undertake is crafting a floor plan. Before selecting furniture, colors, or decorations, it’s vital to grasp how the space functions.
A floor plan represents more than just a simple sketch. It reveals how rooms interconnect, how people navigate through the home, and how furniture fits within the area. Without a well-defined layout, costly errors such as purchasing oversized furniture or obstructing natural pathways are easy to make.
If you are unfamiliar with layout design, I suggest starting with a comprehensive floor planning guide to master the essentials of creating efficient spaces before developing your own layout.
Over time, I’ve witnessed how a carefully designed floor layout can revolutionize a home. Even compact apartments can feel spacious and inviting when circulation and room arrangements are well thought out.
Creating floor plans online streamlines this process, making it more accessible. Rather than sketching on paper or mastering complex CAD software, modern platforms enable anyone to design precise layouts directly within a web browser.
What Most People Get Wrong About Floor Plans
A common misconception is that individuals view a floor plan merely as a wall diagram.
In truth, an effective floor plan centers around how inhabitants use the space.
When I approach layout design, I concentrate on three crucial aspects:
For instance, if the natural walkway from the living area to the kitchen is obstructed by a coffee table or couch, the room will feel uncomfortable regardless of its aesthetics.
Another frequent error is neglecting furniture scale. A sofa that seems perfect in a showroom might overpower a small living area when placed in the actual space.
This is why professionals always test layouts using floor plans before making real purchases.
Three Ways to Create a Floor Plan in 2026
There exist multiple ways to develop a floor plan, though some techniques are significantly more efficient than others.
The traditional approach involves measuring the room and sketching the layout on graph paper.
While useful for quick concepts, this method makes it challenging to maintain accurate scale and almost impossible to visualize the space three-dimensionally.
Some contemporary applications allow users to capture room dimensions with their smartphone cameras.
This technique can generate an initial layout swiftly, but usually demands further edits as automatic scans lack perfect accuracy.
In my experience, the simplest and most versatile option is employing an online floor planner like Homestyler.
These tools let you:
Because the design is digital, modifications can be implemented within seconds rather than redrawing the entire plan.
The Professional Workflow Designers Use
Every time I undertake a residential project, I adopt a systematic workflow to ensure the layout functions well before emphasizing decorative details.
This process closely resembles the methodology outlined in our ultimate floor planner guide, detailing how designers evolve layouts from initial concepts into fully operational home designs.
Typically, the workflow comprises the following phases.
Accurate measurements serve as the cornerstone for any floor plan.
I generally measure:
Even slight measurement inaccuracies can later cause complications in placing furniture or cabinetry.
Before inserting furniture, I define the intended use of each space.
For example, in a living room, I may divide the area into:
Establishing zones in advance helps prevent overcrowding later.
After measurements and zones are set, I outline walls and room limits.
At this point, the emphasis lies solely on the structural aspects, not decoration.
Finally, furniture placement begins to evaluate spatial functionality.
This reveals whether adequate walking space exists and if furniture dimensions are appropriate.
Step-by-Step: How to Create a Floor Plan Online
Designing your own floor plan is straightforward.
Start with precise room measurements.
Critical measurements involve:
These measurements enable the digital floor plan to accurately reflect the actual space.
Then, launch an online floor planner such as Homestyler.
Ideal platforms offer:
These features facilitate rapid experimentation with various layouts.
Begin by sketching the room's exterior walls.
After completing the main structure, add interior walls to partition the space as needed.
Doors and windows impact circulation and natural light.
Correct placement ensures furniture arrangements remain practical.
This stage tests how the room functions in reality.
I usually assess whether:
One major benefit of online floor planning tools is the ability to visualize layouts in 3D.
This aids in perceiving proportions, furniture height, and overall spatial harmony.
Upon completion, most tools permit exporting the floor plan as images, PDFs, or 3D renderings.
These outputs can be shared with contractors, designers, or family throughout renovation planning.
Tips for Designing a Better Floor Plan
Over time, I've discovered that minor layout tweaks can significantly enhance a home's feel.
Comfortable walkways typically need to be around 36 inches (90 cm) wide.
Many tend to overcrowd rooms with excessive furniture.
Allowing open space frequently makes areas appear larger and more inviting.
Effective layouts balance social spaces and private zones.
For example, living rooms thrive with open layouts, whereas bedrooms benefit from more privacy.
Common Floor Plan Mistakes to Avoid
Certain layout issues often arise in initial designs.
Typical errors include:
Utilizing a floor plan helps detect these problems before costly modifications occur.
Create Your Floor Plan with Homestyler
If you seek a fast and precise way to design layouts, using an online floor planning application like Homestyler can simplify the process.
With Homestyler, you can:
Rather than imagining how spaces might look, you start constructing and exploring your design directly within the browser.
Editor: Usher
Role: Interior Design Product Manager at Homestyler, focusing on user growth and product development in international markets.
Built on technology originally developed at Autodesk, Homestyler empowers anyone to design beautiful, realistic spaces in minutes. Join over 20+ million registered users (platform data, 2026) who have already discovered a smarter way to plan, visualize, and bring their dream homes to life — all from the comfort of a browser.
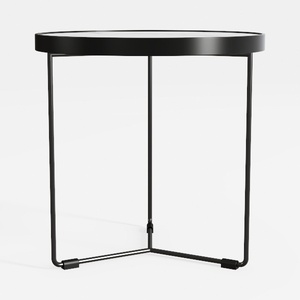
Modern Minimalist Black Metal Marble Top Round Side Table 3D Model

Minimalist Boucle Fabric Curved Sofa 3D Model
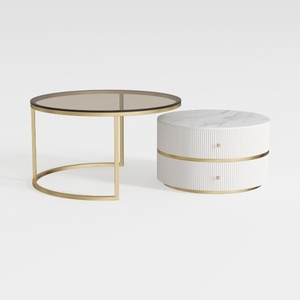
Modern Marble Glass Brass Round Nesting Coffee Tables 3D Model
Homestyler is an easy-to-use online home design platform featuring powerful 3D rendering, a vast collection of interior projects, and helpful DIY video tutorials. It’s perfect for creating and visualizing your dream space effortlessly.
Projete agora para LIVRE















![[For my dearest Sabrinik 🧡]](https://hs-designs.homestyler.com/production/design/images/3f463715-5ed6-4c49-9346-16d464510aa6/1714085722568.jpg?x-oss-process=image/resize,w_502,m_mfit/format,webp)