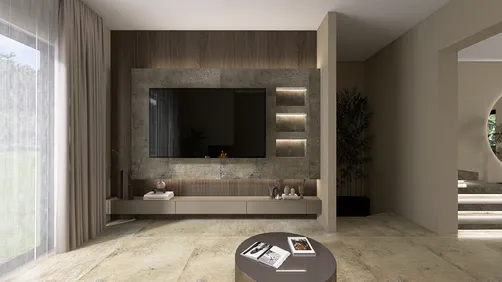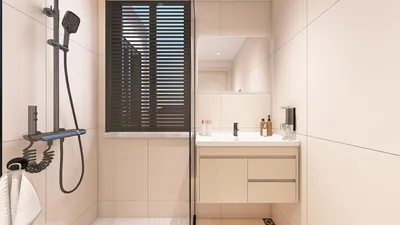



As more entertainment shifts to digital platforms, the closure of services like the PlayStation Store for PS3 and PS Vita highlights the importance of creating versatile living spaces that accommodate evolving tech habits. Designing a media nook with adaptable furniture and integrated charging stations ensures your home stays connected without sacrificing comfort, blending technology use smoothly into your daily routine.
IKEA's room planner is a free and practical tool specifically designed to help you determine which IKEA products will fit within your space. It fulfills this particular purpose well. However, if you’ve used it for more than a short while, you’ve likely encountered its limitations—limitations that are quite evident.
This article delves into the explicit constraints of IKEA’s room planner, explains the reasons behind them, and explores how a more versatile online room planner like Homestyler can offer a better experience for those seeking tools beyond IKEA’s catalog.
Purpose Behind IKEA's Room Planner
Before examining the tool's drawbacks, it's crucial to understand its intended function. IKEA’s room planner, accessible via the web for selected room types such as kitchens, PAX wardrobes, bedrooms, and living rooms, is a sales-oriented configurator rather than a comprehensive room design application. Its main goal is to help users visualize IKEA products in their rooms and facilitate adding those products to their shopping carts.
This is not a complaint but a conscious design choice. The planner is optimized to serve IKEA’s commercial objectives—selling furniture—rather than providing a flexible environment for designing a room from scratch using products from any brand. Recognizing this clarifies why certain restrictions exist: they support the business model rather than technical limitations.
Comprehensive Limitations of IKEA's Room Planner
The core limitation is that every furniture item available in the IKEA planner is an IKEA product. There's no option to add a sofa you already own from another brand, a custom-made piece, or alternatives outside the IKEA range.
For the vast majority of real-world design projects—where rooms contain a mix of existing non-IKEA furniture and new pieces from various brands—a planner restricted to a single brand’s catalog cannot accurately represent your living space.
Additionally, IKEA's planner segregates tools by room type. Separate planners exist for kitchens (the most advanced), PAX wardrobes, bedrooms, and living rooms, and none of these can be combined. Planning a studio or an open concept apartment that incorporates kitchen, living, and sleeping areas in a single contiguous layout is impossible.
This segmentation may work for isolated projects such as a dedicated kitchen remodel using exclusively IKEA products. However, it presents a significant obstacle for multipurpose or open plan spaces.
The 3D renderings produced by IKEA's planner are functional enough to check spatial arrangements—whether a KALLAX unit fits a wall or if a SÖDERHAMN sofa configuration leaves sufficient clearance. However, these visuals lack photorealistic quality and aren’t suitable for professional presentations or client briefings.
Users needing realistic visualizations to showcase room designs will find this a serious limitation.
Moreover, it is not possible to import your existing furniture into IKEA's planner. For example, if you own a vintage sideboard or a custom TV console, these cannot be incorporated into your plans. The process always starts with an empty room furnished solely with IKEA pieces, which rarely reflects actual living conditions.
Unlike other tools, IKEA’s planner does not provide placeholder objects or generic shapes for unlisted furniture. This means no ability to insert a labeled custom-sized box representing an item you own but which is missing from their catalog. You either have the item in the planner or you don’t.
While the planner offers a modest range of flooring and wall colors to help approximate the look of your room, the material library is limited—lacking variety for tiles, parquet, wallpapers, and other surface finishes—resulting in somewhat generic visualizations.
Another significant gap is the absence of real-time collaboration or shareable project links. Though you can save your design to an IKEA account with a product list for ordering, you cannot share interactive links with collaborators or contractors for live viewing or editing.
Export options are limited as well. IKEA's planner primarily produces product lists and basic renderings, with no facility to export floor plans in PDF, DWG, or any standard format that professionals often require for documentation or communication.
For example, IKEA's kitchen planner—focused on kitchen unit configuration—operates independently and is incompatible with the living room planner, preventing seamless integration of kitchen and living areas in one cohesive plan for open layouts.
The planner lacks AI-assisted layout generation. Users must manually place every item, which can be time-intensive, especially for irregularly shaped rooms or more complex arrangements.
Why Homestyler Is a Superior Alternative
For users facing IKEA’s planner limitations and needing an all-encompassing design tool, Homestyler offers a free room planner that breaks brand-specific barriers. Unlike IKEA's narrow catalog, Homestyler supports multiple furniture brands and allows inclusion of any piece, be it custom or existing.
Its seamless handling of multiple room types enables comprehensive open floor plans, incorporating kitchens, living rooms, bedrooms, and more into a single integrated layout.
Homestyler delivers photorealistic rendering quality, far exceeding the functional visuals of IKEA's planner, making it suitable for client presentations or sharing.
The platform supports real-time collaboration and project sharing, facilitating smooth communication with partners or contractors. Exports are available in various professional formats suitable for construction and design documentation.
Advanced features include AI-powered layout suggestions that automatically generate multiple design options, saving time and offering inspiration—particularly valuable for challenging spaces.
With Homestyler, you can create versatile, technology-friendly interiors that complement the shift toward digital entertainment lifestyles, such as dedicated media nooks with adaptable furnishings and integrated charging stations, ensuring your home remains connected and comfortable.
Who Should Consider IKEA's Planner?
Despite its shortcomings, IKEA's room planner remains practical for specific tasks: planning a full IKEA kitchen, configuring a PAX wardrobe with detailed options, and generating product lists with a direct link to IKEA’s shopping cart. For these scenarios, it remains an effective, specialized tool.
For broader room design needs requiring flexibility, multiple brands, and more professional visuals and collaboration features, transitioning to solutions like Homestyler is recommended.
Frequently Asked Questions
What are IKEA's room planner’s primary restrictions?
Its main limitations include a catalog restricted solely to IKEA products, separate incompatible planners for each room type, no support for open floor plans, basic render quality, lack of collaboration features, and absence of AI layout assistance. The tool primarily exists to promote IKEA furniture sales rather than general room design.
Can I include non-IKEA furniture in the planner?
No. The planner only features IKEA items, disallowing additions of existing furniture from other brands or custom pieces. For rooms containing mixed furniture, a more flexible planner is essential.
Is there a better free room planner alternative?
Yes. Homestyler offers a free-to-use, web-based room planner with over 800,000 furniture items from multiple brands, photorealistic renders, AI-powered layout options, and the ability to create complete floor plans without restrictions or downloads.
Can IKEA's planner handle multi-purpose or open floor plans?
No. Each planner is confined to a single room type, with no interoperability between kitchen, bedroom, or living room tools, making comprehensive apartment layouts impossible within a single project.
Does the planner generate photorealistic images?
No. The images are suitable for basic spatial verification but fall short for professional presentations or realistic design previews.
What began as an Autodesk innovation has evolved into a design platform used by more than 20+ million registered users (platform data, 2026) around the globe. Homestyler combines powerful rendering, an intuitive editor, and a vast furniture library to help you turn inspiration into photorealistic designs — whether you're redesigning a single room or planning an entire home.
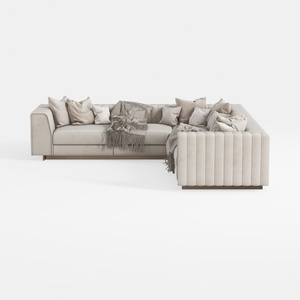
Modern Minimalist Beige Velvet L Shaped Sectional Sofa with Throw Pillows 3D Model

Modern Fabric L-shaped Sectional Sofa With Side Tables 3D Model
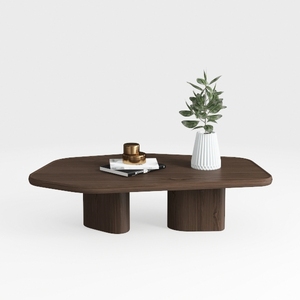
Minimalist Walnut Solid Wood Irregular Coffee Table 3D Model
Homestyler offers an easy-to-use online home design tool with stunning 3D renderings, a vast collection of design projects, and helpful DIY video tutorials—perfect for bringing your interior ideas to life effortlessly.
Projete agora para LIVRE















![[For my dearest Sabrinik 🧡]](https://hs-designs.homestyler.com/production/design/images/3f463715-5ed6-4c49-9346-16d464510aa6/1714085722568.jpg?x-oss-process=image/resize,w_502,m_mfit/format,webp)