
- What items belong in the corner, and how often are they used?
- Which direction should the cabinet open?
- Is there enough room to stand and retrieve items comfortably?
- Does the corner sit beside a sink, cooktop, refrigerator, or doorway?
- Would open shelving or a short counter be more useful than enclosed storage?
A kitchen corner can be the most awkward part of a room—or the point that makes the whole layout work. The right solution depends on what happens nearby: cooking, washing, food prep, or simply moving through the space. Instead of choosing a cabinet because it looks clever in a catalog, start with the corner’s dimensions, access, and daily use. These kitchen corner kitchen ideas cover layout decisions, storage options, lighting, and common planning mistakes so the finished space feels intentional rather than patched together.

Start with the job a kitchen corner needs to do
Before comparing cabinet styles, decide what the corner should hold or support. A corner beside the range may be useful for cookware and oils; one beside the sink may need cleaning supplies or a clear landing area. A corner at the end of a run might be better left open than filled with a deep cabinet that is hard to reach.
Measure the wall lengths, cabinet depth, door swing, and the clear floor area in front. Note nearby appliances and drawers too. A pull-out that works on paper can collide with an oven handle, while a wide door may block a walkway when open. I recommend sketching the full opening arc of doors and drawers before ordering anything.
For a quick brief, record:
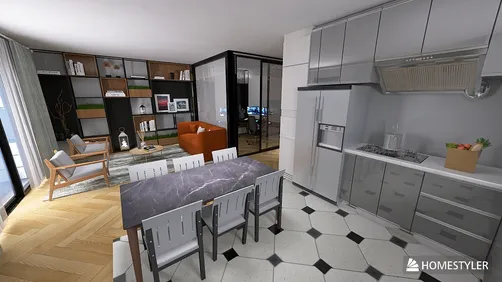
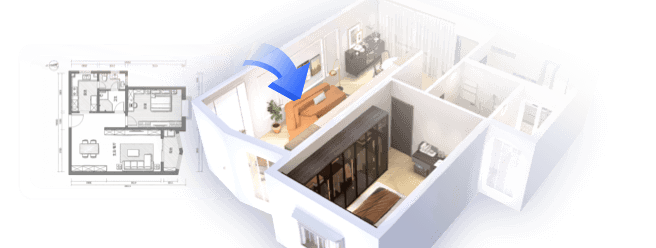
A simple floor-plan model can reveal conflicts that a mood board cannot. You can test cabinet widths, appliance clearances, and door swings in Homestyler before committing to a layout.
Choose a kitchen corner cabinet by access, not by novelty
Corner storage systems solve different problems. A rotating shelf can make deep storage easier to see, while a pull-out mechanism brings contents toward the user. Neither creates more cabinet volume; each changes how much of that volume is reachable. Check the usable shelf area, hardware capacity, and the space required for the mechanism to move.
| Solution | Works well for | Check before choosing |
|---|---|---|
| Blind-corner pull-out | Pots, pans, and bulky items | Confirm the mechanism fits the cabinet opening and clears adjacent doors |
| Rotating carousel | Frequently used cookware | Measure shelf diameter and verify that items will not tip or jam |
| Corner drawers | Utensils and smaller kitchen tools | Review the drawer shape, usable depth, and price of custom hardware |
| Fixed shelves | Infrequently used or lightweight items | Make sure the back of the cabinet remains reachable |
| Open corner shelves | Display pieces and everyday dishes | Plan for dust, visual clutter, and safe mounting into suitable supports |
A blind corner is not automatically wasted space. It becomes a problem when the opening is too narrow for the items stored there or when the contents are forgotten. In my experience, a straightforward shelf with clearly assigned storage can outperform an expensive mechanism if the household rarely uses the back of the cabinet.
For a pull-out, test the full motion in the showroom or inspect a working sample. Ask whether the hardware can be adjusted after installation and what its rated load is. Heavy cast-iron cookware should not be placed on a system that is intended for light pantry goods.


Match the layout to the kitchen’s workflow
A corner should support the tasks around it, not interrupt them. The familiar work-triangle concept can help describe movement between sink, cooktop, and refrigerator, but it is not a rigid rule for every kitchen. In a compact room, clear paths and usable landing surfaces matter more than forcing three points into a perfect triangle.
If the corner is near the sink, keep a practical landing area for dishes and avoid placing frequently used items behind plumbing or cleaning products. If it is near the cooktop, store heat-safe cookware within easy reach but keep combustible materials away from burners. A corner beside the refrigerator may work for pantry storage, provided an open refrigerator door does not block access.
A useful planning sequence is:
- Mark fixed elements such as windows, doors, plumbing, and ventilation.
- Place major appliances and check their door swings.
- Reserve clear counter space beside the sink and cooking area.
- Assign the corner a specific storage or work-surface role.
- Walk through the route between food storage, washing, prep, and cooking.
- Adjust cabinet widths if two people would regularly cross paths.
I usually test the plan with everyday objects in mind: a grocery bag arriving at the counter, a pan moving from storage to the cooktop, or a dishwasher door open while someone passes. These small scenarios expose awkward pinch points early.
Consider a sink or prep zone in the corner
A corner sink can free a long stretch of counter, but it is not automatically the best use of the space. The sink bowl, faucet, window, and cabinet below all need to fit together. Check whether the faucet can turn without hitting a window frame or wall, and confirm that the sink cabinet leaves room for plumbing and waste sorting.
The user should also be able to stand comfortably without leaning into a sharp counter edge. If two counters meet at an angle, the sink position may leave little room for drying dishes or setting down a hot pan. A corner sink is most successful when the adjacent runs provide usable landing space on both sides.
A prep zone can be a better alternative where plumbing would be costly or inconvenient. Keep knives and frequently used tools in a nearby drawer, and plan task lighting that reaches the work surface without casting a strong shadow from the user’s body. A small, well-lit prep area is more useful than a large counter that is routinely occupied by appliances.
Make the corner feel connected to the room
Cabinet fronts, hardware, and lighting can help a corner read as part of one coherent kitchen. Matching every surface is not essential, but abrupt changes in finish can make a small room feel fragmented. Repeat one or two materials—such as the cabinet color or handle finish—across the corner and adjacent run.
Light finishes can make a compact kitchen feel brighter, but they are not the only option. A darker lower cabinet can ground the room if the upper area and work surfaces receive enough light. Glass-front doors may reduce the visual weight of a tall cabinet, though they work best when the contents are kept orderly. Open shelves are useful for items used often; they are less suitable for objects that collect grease or dust.
Lighting deserves its own plan. Combine general room lighting with task lighting over counters. Under-cabinet fixtures can illuminate a work surface, while a pendant or ceiling fixture can provide broader ambient light. Avoid relying on a single ceiling light that leaves the corner in shadow. If the corner is used for chopping, check the light at night as well as during daylight.
Avoid common corner-planning mistakes
A corner cabinet can look spacious while hiding a narrow opening and hard-to-reach shelves. Before finalizing the design, check the actual opening—not just the cabinet’s outside dimensions. Also confirm that handles, trim, and adjacent appliances will not interfere with doors or pull-outs.
Common problems are easier to prevent than to fix:
- Choosing storage before measuring: record wall lengths, cabinet depth, and clearances first.
- Filling every inch: an overbuilt corner can reduce counter space and make movement harder.
- Ignoring door conflicts: test cabinet, appliance, and room-door swings together.
- Storing heavy items too high or too deep: keep frequently used cookware accessible.
- Treating open shelves as maintenance-free: exposed items need regular cleaning.
- Skipping a lighting check: stand at the counter and see whether your body blocks the light.
My advice is to prioritize access over maximum capacity. A smaller cabinet that opens fully and holds the right items can be more useful than a large, complicated unit that is difficult to maintain.
Plan the details before installation
Once the layout is settled, verify the cabinet specifications with the installer or supplier. Confirm the finished dimensions, filler requirements, hinge direction, hardware clearances, and any support needed for wall-mounted shelves. If the home has uneven walls or floors, ask how the installation will accommodate them.
For a renovation, coordinate cabinet decisions with electrical and plumbing work. Moving a sink or adding outlets after cabinets are installed can add cost and delay. Check local requirements for electrical work, ventilation, and plumbing rather than assuming a standard detail applies everywhere.
A 3D plan can help compare alternatives, but it is not a substitute for site measurements. Use it to test proportions and circulation, then have the final dimensions verified on site. Homestyler can help visualize cabinet runs and finishes; use the model to identify questions for your contractor, not as a construction drawing.


A practical decision checklist
Before you settle on a kitchen corner kitchen design, make sure the plan answers these questions:
- What is the corner’s main purpose: storage, washing, prep, or display?
- Can you reach the items without moving other contents?
- Do cabinet doors and drawers clear nearby appliances?
- Is there enough counter space for the task beside the corner?
- Does the lighting reach the work surface?
- Are the materials and hardware appropriate for the expected use?
The best corner solution is the one that fits the room and the people using it. A well-planned cabinet, a compact sink, or even an intentionally open corner can all work. Measure carefully, test the movement, and choose a design that makes everyday tasks easier rather than adding complexity for its own sake.
Frequently asked questions
What is the best cabinet for a kitchen corner?
There is no single best option. A blind-corner pull-out can improve access to deep storage, a carousel can suit frequently used cookware, and fixed shelves may be adequate for occasional items. Choose based on the opening, contents, budget, and how often you need to reach the back.
Are corner drawers worth the cost?
They can be worthwhile when the corner is used daily and the drawer layout fits the items you store. Compare the usable interior space and hardware cost with a pull-out or simpler shelf arrangement before deciding.
Should I put a sink in a kitchen corner?
A corner sink can preserve counter length, but it needs careful coordination of plumbing, faucet clearance, cabinet space, and landing areas. Check the working position and adjacent counter space before choosing it.
How can I make a small kitchen corner feel less cramped?
Built on technology originally developed at Autodesk, Homestyler empowers anyone to design beautiful, realistic spaces in minutes. Join over 20+ million registered users (platform data, 2026) who have already discovered a smarter way to plan, visualize, and bring their dream homes to life — all from the comfort of a browser.
Keep the corner’s purpose simple, avoid oversized hardware, and protect clear walking routes. Light finishes and well-placed task lighting can help, but accessible storage and uncluttered counters make the biggest practical difference.
Projete agora para LIVRE