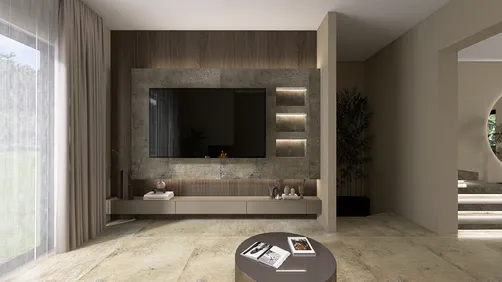
With the rise of services like PlayStation Plus monthly games, many are finding new ways to unwind and connect through digital entertainment at home. This shift emphasizes the need for comfortable, well-organized gaming spaces that enhance the immersive experience. Thoughtful furniture design, such as ergonomic chairs and modular shelving, can help create a seamless environment tailored for relaxation and extended play sessions.
Bedrooms rarely come in perfect rectangles with centered windows and symmetrical walls. Most often, they present spatial challenges like sloped ceilings that reduce usable space, doors that open inconveniently into beds, narrow layouts that barely accommodate standard beds, or structural columns placed right where furniture should go.
Fortunately, these awkward bedroom layouts share common issues that have practical, repeatable remedies. Utilizing an online room planner to accurately map your room dimensions before purchasing or arranging furniture can save costly mistakes, since layouts that suit regular rooms usually don't translate well to unconventional spaces.
This comprehensive guide explores furniture arrangement tactics tailored for six prevalent bedroom types that pose spatial difficulties, offering specific strategies to optimize each.
Why Are Awkward Bedroom Layouts Increasingly Important in 2026?
Smaller homes are becoming more common, leading to more constraints in individual rooms. According to recent housing data, half of all house plans sold in 2025 fall between 1,000 and 1,999 square feet, reflecting an increase in compact living spaces. Concurrently, buyers are demanding greater flexibility; surveys show that most homeowners value adaptable layouts over room size, meaning clever design can make unusual bedroom shapes competitive with larger, standard rooms.
In 2026, common awkward bedroom scenarios such as sloped ceilings from attic conversions, narrow urban apartments, and irregular older homes can all be mitigated using repeatable layout strategies detailed below.
Type 1: Narrow or Long Bedrooms
Bedrooms with length more than twice their width often feel like corridors when furniture is placed traditionally. This 'bowling alley' effect reduces comfort and visual appeal.
Layout Tips: Place the bed against the shorter wall to widen the perception of space and avoid a tunnel-like feel. Use the longer walls for storage solutions like wardrobes or built-in dressers, preferably with sliding doors to conserve clearance. If the room permits, create a secondary zone such as a reading nook or desk at the far end to break the length visually. Ensure minimum clearances: 24 inches on the walkway side of the bed, 15 inches on the wall side, and 36 inches from the foot of the bed to opposing surfaces.
Type 2: Bedrooms with Sloped Ceilings
Attic conversions and upper floors often feature sloped ceilings starting from floor level, reducing vertical space along edges.
Place the bed under the lowest ceiling point since lying down does not require standing headroom, freeing taller furniture for full-height walls. Reserve vertical walls for wardrobes, especially where ceilings are full height, like gable ends. Select low-profile furniture such as platform beds and low dressers to maintain open sightlines. Embrace the slope as a design feature by painting it differently, adding recessed lighting, or creating a cozy reading nook beneath the lowest section.
Type 3: Bedrooms Laden with Doors and Windows
Rooms with multiple doors and windows leave little uninterrupted wall space for furniture placement.
Use a precise floor plan to map all door swing arcs which typically require 30-36 inches clearance. When the bed must be placed before windows, choose low or no headboards to minimize obstruction, complemented by blackout curtains framing rather than competing with the bed. Consider replacing swing doors with sliding or barn doors to reclaim wall space. Floating the bed away from walls can improve circulation around many openings.
Type 4: L-Shaped or Irregular Bedrooms
Irregular shapes with alcoves or bump-outs complicate standard furniture layouts, creating awkward leftover spaces.
Assign intentional functions to irregular spaces such as dressing areas, home office nooks, or wardrobe zones. Reserve the main rectangular area for the bed, since odd-shaped sections typically lack suitable dimensions. Custom built-in wardrobes maximize irregular spaces better than freestanding units, eliminating awkward gaps. Using an online layout planner like Homestyler allows precise mapping and experimentation with furniture placement, revealing solutions that might not be obvious initially.
Type 5: Very Small Bedrooms (Under 100 sq ft)
Compact bedrooms present a puzzle of fitting essential furniture while preserving usability, with queen beds alone occupying a significant portion of the floor.
Opt first for an appropriately sized bed—often a full-size bed offers better clearance than a queen in tight spaces. Maximize vertical storage with ceiling-height wardrobes and wall-mounted shelves to free floor space. Consider eliminating bulky dressers in favor of built-in drawers or enhanced wardrobe storage. Strategically placed full-length mirrors visually expand the room’s depth without taking space. Accept single-sided bed access to optimize circulation within the confines.
Type 6: Bedrooms with Structural Columns or Beams
Structural elements like columns or beams interrupt typical furniture layouts and can dominate sightlines.
Transform columns from obstacles into design features by using them as room dividers creating zones, integrating bedside shelving, lighting, or curtain tracks, or flushing them into headboard designs. When beams run lengthwise, align the bed parallel to them to avoid disruptive visual effects; position headboards away from beams to enhance comfort.
Planning Any Awkward Bedroom Layout Online
Mapping your room accurately at scale before buying or rearranging furniture reveals hidden challenges such as door swings, slopes, or structural details that impact placement. Tools like Homestyler provide browser-based, no-download-required solutions to outline rooms precisely—including irregular features—and simulate furniture layouts in 3D to identify potential problems early on.
Quick Reference: Awkward Bedroom Type → Recommended Strategy
Frequently Asked Questions
How should furniture be arranged in an awkward bedroom? Begin by accurately mapping all architectural details and restrictions, then use an online planner such as Homestyler to test arrangements virtually before moving pieces.
Where is best to place a bed in a narrow bedroom? On the short wall end, to avoid the feel of a narrow corridor and allow for clearance on both sides.
How can a sloped ceiling bedroom be used effectively? Position the bed under the lowest ceiling slope where standing headroom is not required, reserve vertical walls for wardrobes, and choose low-profile furniture to maintain open sightlines.
Can a queen bed fit into a very small bedroom? Sometimes—measure first and consider a full-size bed for better clearance and functionality.
How do I plan a bedroom layout with challenging dimensions online? Use Homestyler’s room planner to create precise room outlines, place furniture to scale, and visualize designs in 2D and 3D prior to committing to a setup.
Editor: Usher
Role: Interior Design Product Manager at Homestyler, facilitating user growth and enhancing product features for international markets.
Built on technology originally developed at Autodesk, Homestyler empowers anyone to design beautiful, realistic spaces in minutes. Join over 20+ million registered users (platform data, 2026) who have already discovered a smarter way to plan, visualize, and bring their dream homes to life — all from the comfort of a browser.

Minimalist Solid Wood Two Drawer Nightstand 3D Model

Modern Minimalist White Solid Wood Gold Accent Nightstand 3D Model

Minimalist White Solid Wood Wall Mounted Cabinet 3D Model
Homestyler is an easy-to-use online home design platform offering powerful 3D rendering tools, a vast collection of interior design projects, and helpful DIY video tutorials. It lets you create and visualize beautiful home designs effortlessly, whether you’re a beginner or an experienced designer.
Projete agora para LIVRE















![[For my dearest Sabrinik 🧡]](https://hs-designs.homestyler.com/production/design/images/3f463715-5ed6-4c49-9346-16d464510aa6/1714085722568.jpg?x-oss-process=image/resize,w_502,m_mfit/format,webp)