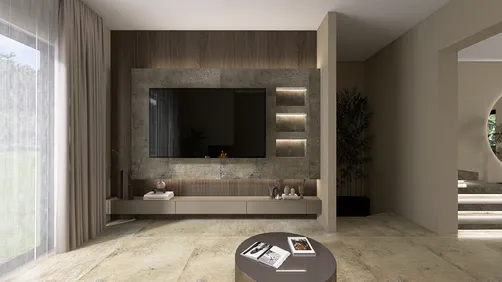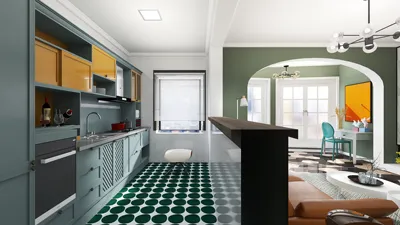



As technology enthusiasts eagerly anticipate innovations like the redesigned Galaxy Z Fold 8, our living spaces increasingly adapt to support seamless digital experiences. Integrating smart furniture designed to complement foldable devices not only maximizes functionality but also enhances spatial flow. Thoughtful furniture layouts and charging stations can transform any room into a tech-friendly haven, balancing cutting-edge gadgets with comfortable, efficient home design.
Many home office configurations are conventionally arranged with the desk placed against a wall, the chair positioned in front, and the monitor set wherever it fits. This arrangement seems logical initially. However, lengthy work hours often reveal issues such as screen glare, restricted chair movement because of door swings, and cables stretching awkwardly across the floor due to inconvenient outlet locations.
The essential considerations for a home office setup extend beyond aesthetic appeal; they revolve around physical constraints that either foster concentration or subtly undermine it. Utilizing a free floor planner like Homestyler helps identify these challenges quickly, potentially saving a weekend spent rearranging furniture.
Achieving an optimal layout before moving in furniture is essential to ensure functionality and comfort.
Why Are Home Office Layouts More Complex Than Bedroom Arrangements?
While bedrooms typically revolve around a single anchor item and purpose, home offices must function as workspaces, storage areas, video call backgrounds, and occasionally guest rooms — all compressed into the leftover square footage of an apartment.
Recurring challenges in home office design include:
Ergonomics demand precise positioning. The desk height, monitor distance, and chair clearance must harmonize perfectly; altering one element disrupts the entire setup. Unlike bedroom furniture, which tolerates flexible placement, home office furniture requires exact alignment.
Lighting presents a constant balancing act. Windows behind monitors create glare, whereas windows in front strain the eyes. In living rooms, natural light is a benefit, but in work areas, desk placement relative to windows becomes a functional necessity rather than personal preference.
Cable management largely depends on floor planning. With outlets typically found on two or three walls, all devices—desk, monitor, computer, lamp, and secondary screens—need accessible power sources. Poor outlet proximity can lead to hazardous cables crossing the floor or hidden behind furniture, complicating future adjustments.
Door swings often cause daily inconveniences; many complaints highlight chairs that can’t fully extend because doors encroach on the space. This issue remains unseen in photographs but becomes glaringly apparent in a proper floor plan.
Avoiding Common Layout Errors
Mistake 1: Positioning the desk based on the view instead of lighting conditions. While facing a window seems inviting, it often results in direct light obstructing visibility during video calls and strains the eyes. Positioning the desk perpendicular to the window allows natural light from the side, reduces glare, and provides a neutral camera background.
Mistake 2: Selecting the desk without confirming adequate chair clearance. Even when a desk fits the room, at least 36 inches behind the chair is necessary for comfortable movement. Insufficient space leads to cramped conditions where furniture impedes functionality.
Mistake 3: Neglecting cable management during layout planning. Since outlet placement dictates desk positioning, desks placed far from outlets cause cables to cross floors, posing trip hazards. Properly noting outlet locations beforehand ensures cables remain manageable and safe.
Essential Measurements to Record Before Planning
1. Measure room length and width at floor level along each wall, noting any irregularities since few rooms are perfectly square.
2. Determine the door swing arc to understand clearance requirements and mark it on your sketch.
3. Record window positions and sill heights, especially if sills are below 28 inches, which affects furniture placement.
4. Map out outlet locations by measuring distances from corners along each wall and counting total outlets.
5. Document desk dimensions — width, depth, and height — since depth influences monitor viewing distance significantly.
6. Measure chair clearance, which is the distance the chair pulls back from the desk during use, establishing minimum clearance needed.
7. Note ceiling height, especially if planning overhead shelving or tall storage; under 8 feet limits options.
Sketching these details on paper before employing a digital tool yields more accurate results than guessing within software.
Making the Most of Free Planning Tools
Designing a home office floor plan doesn't require advanced software. The objective is to accurately place furniture to scale, something any quality free floor planner like Homestyler can accomplish in less than half an hour.
Begin by drawing the room’s perimeter with exact measurements, including door swings and window placements.
Mark constraints such as door arcs, outlet locations, and required chair clearance zones. These are critical non-negotiable elements guiding layout options.
Position the desk first, ideally perpendicular to the main window and close to outlets. Verify chair clearance from door swings and that monitors avoid direct sunlight glare.
Proceed to add supplementary furniture like shelves or filing cabinets, confirming that doors and drawers can fully open without obstruction.
Validate pathways for movement — can one enter from the door to the desk easily, reach windows, or access seating and printers without navigating tight spaces?
Prior to committing to a tool, it’s helpful to compare free options. Communities such as Reddit provide recommendations on which planners accurately handle dimensions and benefit from generous free tiers.
The Importance of Rendering Before Purchases
While floor plans confirm basic spatial fit—desk placement and chair clearance—they don’t capture the room’s feel during long hours. Factors like light direction, materials, and visual weight influence ambiance and productivity but may not be apparent in 2D layouts.
Using photorealistic 3D rendering available in tools like Homestyler’s free version bridges this gap. Rendered previews reveal potential afternoon glare issues, how shelving affects room openness, and whether the overall design supports focused work, all before spending a dime on furniture.
For home offices, where layout directly impacts daily efficiency, visualizing the space virtually provides crucial insights that save time and money.
What is the Best Desk Orientation in a Home Office?
The desk should be placed perpendicular to the main window and near the primary cluster of outlets to minimize cable clutter and glare.
How Much Clearance is Needed Behind a Desk Chair?
At least 36 inches of clearance is necessary for comfort; if you frequently recline or turn, 48 inches is ideal. Anything less than 30 inches will cause the chair to catch on surrounding furniture.
Is it Possible to Set Up a Home Office in a Shared Room?
Yes, if zones are clearly defined using elements such as area rugs under the desk, consistent furniture heights within the workspace, and visual boundaries like distinctive lighting, enabling mental shifts between work and relaxation.
Is a Dedicated Room Required for a Home Office?
Not necessarily. A thoughtfully arranged desk corner in a bedroom or living room can outperform a poorly planned separate room. The planning principles apply equally: measure carefully, select desk placement for optimal light and power access, and verify all clearances before purchasing.
What Desk Size is Optimal for Small Home Offices?
Desks ranging from 48 to 60 inches wide accommodate most single-monitor setups with peripheral space. Depths exceeding 30 inches may overwhelm rooms smaller than 120 square feet. L-shaped desks offer extra surface area but require ensuring both sections clear doorways and chairs in your specific space.
Editor: Usher
Role: Interior Design Product Manager at Homestyler, focusing on enhancing user experience and product development for international markets.
Built on technology originally developed at Autodesk, Homestyler empowers anyone to design beautiful, realistic spaces in minutes. Join over 20+ million registered users (platform data, 2026) who have already discovered a smarter way to plan, visualize, and bring their dream homes to life — all from the comfort of a browser.

Modern Green Fabric White Frame Office Chair 3D Model

Modern Minimalist Electric Height Adjustable Standing Desk 3D Model

Modern White Leather Gold Metal Frame Armchair 3D Model
Homestyler offers an easy-to-use online design tool packed with beautiful 3D renderings, inspiring design projects, and helpful DIY video tutorials. It’s perfect for anyone looking to create and visualize their ideal home with confidence and creativity.
Projete agora para LIVRE















![[For my dearest Sabrinik 🧡]](https://hs-designs.homestyler.com/production/design/images/3f463715-5ed6-4c49-9346-16d464510aa6/1714085722568.jpg?x-oss-process=image/resize,w_502,m_mfit/format,webp)