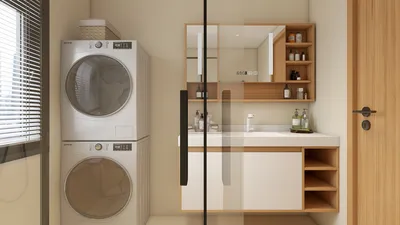


With the rise of services like PlayStation Plus monthly games, many are finding new ways to unwind and connect through digital entertainment at home. This shift emphasizes the need for comfortable, well-organized gaming spaces that enhance the immersive experience. Thoughtful furniture design, such as ergonomic chairs and modular shelving, can help create a seamless environment tailored for relaxation and extended play sessions.
Small apartments demand meticulous planning far more than larger homes do. Whereas a misplaced couch in a spacious house might simply look out of place, in a 500-square-foot apartment it can obstruct crucial pathways, such as the sole route to the kitchen.
Often, people bypass free digital floor planners and dive straight into shopping. They pick rugs, sectional sofas, or bookshelves that look good in photos without verifying if these pieces will suit the actual living dynamics, which can lead to frustrating mismatches once everything arrives.
How can this process be approached more effectively?
Why Is Designing Small Apartments More Challenging Than It Appears?
The difficulty in small apartments arises not only from limited square footage but also because each choice deeply affects the space's functionality.
In compact studios or one-bedroom layouts, a single area must accommodate sleeping, working, dining, and leisure activities all at once. These overlapping purposes don’t just share the floor—they compete for it, forcing tough trade-offs like sacrificing a reading nook for a dining table or compromising comfortable closet access for a king-sized bed.
Another issue is scale. Many furniture designs cater to homes that are roughly twice as large as typical apartments. For instance, a three-seat sofa that looks balanced in a showroom can consume a third of a 12-foot-wide room, leaving limited space for anything else.
Utilizing a floor plan turns these conflicts transparent before they result in costly errors. It functions less like a creative exercise and more as a vital decision-making tool.
Crucial Measurements to Prioritize Before Drawing Plans
The accuracy of a floor plan depends entirely on the precision of the measurements taken.
Wall lengths should be measured near the floor at both ends, since few rooms are perfectly square. Even slight discrepancies matter when placing furniture flush to walls.
Door swings require attention too—standard interior doors swing an arc of 30 to 36 inches. Placing furniture within this range guarantees repeated knocks and inconvenience.
Window locations, including distances from corners and sill heights, impact layout heavily. Sills lower than 24 inches limit usable space beneath. Natural lighting, irreplaceable as it is, must guide positioning.
Ceiling heights influence vertical storage choices and how bulky furniture appears, with older buildings often offering 9 to 10-foot ceilings compared to the standard 8.
Make sure to document outlet and switch locations, as these affect where electronic devices and seating can comfortably be arranged.
Consider also the entry route—doorframe widths, hallway turns, or elevator dimensions. A sofa may fit perfectly in the room but not be transportable through the building.
At first, sketch these dimensions by hand—an accurate rough drawing is more valuable than a perfected digital plan founded on guesses.
Developing a Functional Layout from a Blank Sheet
Begin with perimeter walls drawn to scale. Add exact door, window, and built-in feature placements, including closets and HVAC vents, with correct door swing arcs marked, since this detail is commonly overlooked yet critical.
Before positioning any furniture, shade door swing areas and plot a 36-inch-wide path connecting the front door to key rooms like the kitchen and bedroom, while marking electrical outlets. These constraints shape every viable arrangement.
Identify the primary furniture piece anchoring the room—usually a sofa in living areas or a bed in bedrooms—and place it first. Surrounding items should adapt to this anchor, rather than the other way around.
For example, position a sofa based on ideal viewing distance to the TV (approximately 1.5 to 2.5 times the screen diagonal), then decide on the television’s location afterward. For beds, leaving around 24 inches of clearance on accessible sides is ideal, with 18 inches workable but less than that creating daily discomfort.
In open-concept designs, zones are defined by furniture arrangement and orientation rather than walls. A rug demarcates the living area, while changes in furniture orientation establish dining or work spaces. Planning these boundaries on the floor plan before adding secondary furniture helps maintain clarity and navigability.
Mentally simulate living in the layout. Any friction in the plan will translate into daily challenges, so adjust the drawing until flow is smooth and comfortable.
Common Planning Pitfalls Easily Avoided Through Floor Plans
Purchasing furniture sized for larger rooms is a frequent mistake; product photos often exaggerate scale. Always verify dimensions against your floor plan rather than just visuals.
Contrary to intuition, pushing all furniture against the walls in a small space tends to shrink it visually. Slightly floating pieces away from walls creates breathing room and enhances perceived spaciousness.
Retrofitting old furniture can limit your options if pieces are oversized or inflexible; floor plans reveal these problems early, sparing future frustration.
Ignoring vertical space can cause layouts to feel cramped. In small apartments, keeping most furniture below eye level (around five feet) with taller pieces in intentional spots feels balanced rather than cluttered.
Spaces must accommodate people, not just furniture—allowing room for chairs to pull out, doors to open fully, and clear circulation paths through zones is essential.
Choosing the Right Tools for Accurate and Visual Planning
Precision and visualization are both vital in small apartment planning. Getting the layout right analytically and confirming it looks inviting require different approaches.
To ensure measurement accuracy, free tools like Floorplanner.com and Sweet Home 3D offer reliable options. For realistic visual confirmation, Homestyler provides free floor planning combined with photorealistic 3D rendering, allowing users to preview their space comprehensively before finalizing decisions. This dual capacity helps in avoiding costly mistakes and mastering small space design.
How precise should measurements be? Within an inch for built-ins and structural elements, and within two to three inches for furniture decisions. The objective is to catch issues early, not to become architectural perfectionists.
Is it possible to create a floor plan without software? Absolutely—graph paper at 1 square per foot scale works well, though digital tools accelerate iteration and enable easy repositioning of furniture.
What scale suits hand-drawn plans? Standard residential is typically a quarter-inch to one-foot scale; cut-out furniture shapes made to this scale can be moved on the plan without redrawing.
How to manage irregular room shapes? Break the space into smaller rectangular segments, measure each independently, then combine them on the plan. For angled walls, measure extremes and photograph corners with your tape measure as a reference.
Does furniture arrangement influence perceived room size? Absolutely—clear sight lines to windows, coherent furniture heights, and deliberate zoning can make even small rooms feel significantly larger. The impact of layout choices rivals that of square footage itself.
Homestyler's roots trace back to Autodesk, the global leader in design and engineering software. That heritage lives on in every feature we build. Today, with a community of more than 20 million users worldwide, Homestyler continues to make professional-quality interior design accessible to everyone — from first-time decorators to seasoned architects.
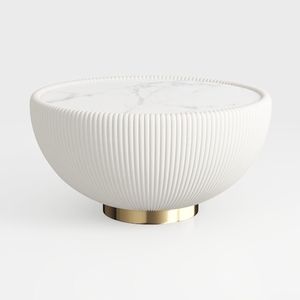
Modern Marble Top Fluted White Solid Wood Gold Base Coffee Table 3D Model

Modern Minimalist Two Tone Solid Wood Sideboard Cabinet 3D Model
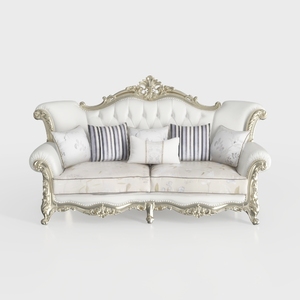
Baroque Luxury White Leather Fabric Wingback Sofa 3D Model
Homestyler offers an easy-to-use online design tool with stunning 3D renderings, inspiring design projects, and helpful video tutorials. It’s perfect for anyone looking to create and visualize beautiful home interiors effortlessly. Give your ideas shape with Homestyler!
Projete agora para LIVRE
































