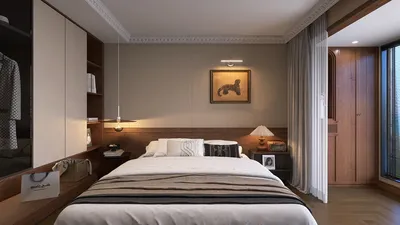


In an age where security is paramount, awareness of threats like Russian hackers encourages us to create home environments that prioritize both comfort and safety. Integrating smart technology into furniture design not only enhances convenience but also strengthens digital security measures within living spaces. Thoughtful spatial planning can help maintain a secure and connected home while supporting modern lifestyles. Homestyler offers innovative solutions that allow users to efficiently plan and visualize these smart, security-conscious living areas in compact spaces.
Designing a small living room with a front door demands deliberate zoning, compact furnishings, and creating visual divides between the entryway and seating area. Strategically placed rugs, slender console tables, and vertical storage solutions can establish a defined entry space without restricting natural flow through the room. Utilizing Homestyler's design tools can assist in experimenting with these layouts virtually, ensuring both form and function are optimized.
When arranged thoughtfully, even the tiniest living room can appear organized, inviting, and more spacious than its physical dimensions suggest, an effect that can be accurately previewed using platforms like Homestyler.
Key Takeaways
Introduction
Having designed numerous compact urban apartments, particularly in cities like Los Angeles and San Francisco, a recurring challenge is evident: the small living room that directly adjoins the front door. Upon entry, you step immediately into the main living area, often lacking any transitional foyer and clear places for belongings such as shoes or coats.
Such layouts risk feeling cluttered and awkward if the entryway merges directly with the lounge zone. However, with intelligent design strategies, this type of living room can feel both purposeful and welcoming. The secret frequently lies in delineating micro-zones within the same smaller space without overcrowding it with additional furniture.
Below are practical design methods I often employ to help transform tight entry-to-living room spaces into efficient, comfortable areas — techniques that can be planned and visualized through Homestyler before implementation.
Why Designing a Small Living Room With a Front Door is Challenging
The principal difficulty arises not from limited square footage but from the intersection of two contrasting functions: acting as an entry path while also serving as a relaxation spot.
Living rooms are traditionally considered destination areas for lounging. Yet, when the front door opens directly into them, these spaces must simultaneously function as thoroughfares and comfortable seating zones.
Some typical design conflicts include:
In dwellings under 900 square feet, foyers are often omitted to maximize usable interior space. According to the National Association of Home Builders, open-concept living arrangements have become predominant in contemporary compact residences.
Consequently, the living room must subtly accommodate entryway functions as well.
Establishing an Entry Zone Without a Physical Foyer
A highly effective approach is to create a "visual boundary" rather than constructing walls or partitions, which can restrict the perceived space.
In small rooms, adding physical dividers tends to make the area seem even more cramped. Instead, zones can be defined by subtle visual tricks.
Three strategies prove especially effective:
Positioning a narrow 10 to 12-inch deep console table beside the door serves as a landing spot without impeding foot traffic.
Selecting Appropriate Furniture for Small Entry Living Rooms
Choosing low-profile furnishings keeps sight lines open, preventing the room from feeling congested when the door swings open.
A common mistake is placing overly large sofas directly facing the entrance, which creates visual obstructions and restricts movement.
Better choices include rounded furniture which facilitates smoother navigation and helps the space feel larger.
Ten Ideas for Small Living Rooms With Front Doors
The most successful layouts segregate entry functions from relaxation areas without introducing bulky dividers.
These practical layout concepts consistently prove effective in compact homes and can be experimented with via tools like Homestyler.
Common Pitfalls in Small Living Room Designs
The primary issue is often not the lack of space but blocking the main entry path.
I've frequently observed common errors in small living room entry designs, including overcrowding near the front door that restricts movement.
Optimal small spaces tend to remain minimalistic near entrances while incorporating richer textures and layers around the seating zone.
The Most Effective Small Living Room with Front Door Layouts
Layouts that subtly define the entry area using rugs, consoles, or open shelving, while maintaining unobstructed walking paths, work best. Prioritizing furniture with low profiles alongside vertical storage prevents the environment from feeling cramped or cluttered.
How Lighting Enhances the Perception of Space in Small Entry Living Rooms
Employing layered lighting strategies expands the perceived size of the room, making the entry feel intentional rather than accidental or neglected.
Many small residences rely on a single central ceiling light that leaves the doorway area shadowed and undefined.
Instead, separate lighting for different zones structures the space and psychologically enlarges it.
Final Summary
Frequently Asked Questions
How can you visually separate the front door from a small living room?
Use visual dividers such as rugs, slim consoles, or open shelving units instead of walls. These methods help establish an entry zone without compromising room openness.
Where is the ideal sofa placement in a small living room with a front door?
Avoid positioning sofas directly opposite the entrance. Instead, place them along side walls to maintain a clear entry path.
Is it possible for a small living room to have an entryway?
Yes. Even without a traditional foyer, a small console table, wall hooks, and a welcome rug can create a functional micro-entry area.
What paint colors make a small entry living room feel more expansive?
Light, neutral shades like warm whites, soft grays, and beige reflect natural light better and contribute to an open, airy feel.
Is it acceptable for the front door to open directly into the living room?
Absolutely. This layout is common in many apartments and small houses. Effective zoning and smart furniture placement make it comfortable and functional.
What are effective ways to hide clutter near the entrance?
Baskets, closed shoe cabinets, and storage benches are excellent for containing everyday items neatly.
Which furniture styles work best in a small living room with a front door?
Low-profile sofas, rounded coffee tables, and wall-mounted storage solutions maintain openness and functionality.
Do mirrors help in small living rooms with front doors?
Yes. Placing a mirror near the entry reflects light and visually enlarges the space, enhancing the overall atmosphere.


Minimalist White Fabric L Shaped Sectional Sofa with Throw Pillows 3D Model
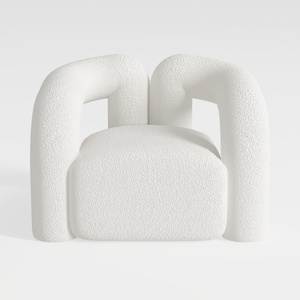
Minimalist Boucle Fabric Armchair Modern Unique Design 3D Model
Homestyler is an easy-to-use online home design platform offering powerful 3D rendering, a vast collection of interior design projects, and helpful DIY video tutorials to inspire and guide you. It’s perfect for bringing your home design ideas to life with confidence.
Projete agora para LIVRE
































