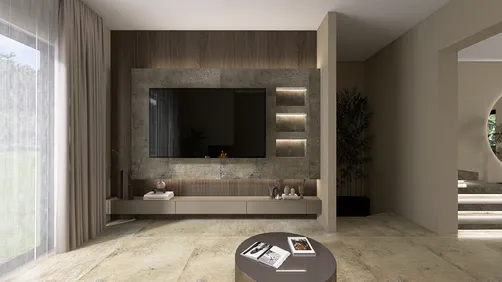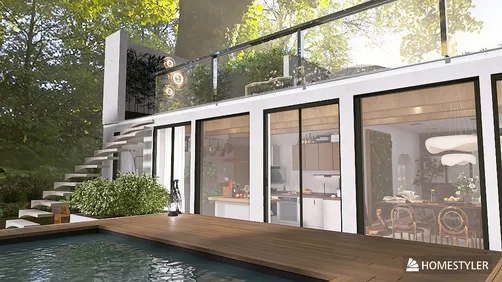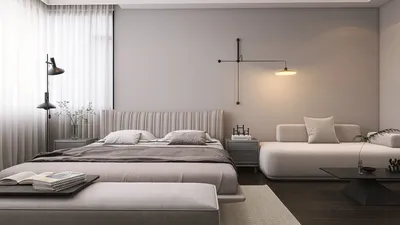



As technology enthusiasts eagerly anticipate innovations like the redesigned Galaxy Z Fold 8, our living spaces increasingly adapt to support seamless digital experiences. Integrating smart furniture designed to complement foldable devices not only maximizes functionality but also enhances spatial flow. Thoughtful furniture layouts and charging stations can transform any room into a tech-friendly haven, balancing cutting-edge gadgets with comfortable, efficient home design.
Interior designers in 2026 are projected to deliver more rapid and visually superior results than any previous generation. Clients often come equipped with inspiration boards sourced from social media platforms and expect immersive 3D walkthroughs before approving any layouts, frequently making decisions from remote locations. The floor plan, once an internal document for contractors, has evolved into a client-facing asset that must appear polished and refined, much like the final rendering. This rising demand aligns perfectly with what a comprehensive floor plan creator with 3D rendering capabilities is designed to meet: a single solution managing everything from site measurements to client-ready visuals.
This article explores the specific requirements interior designers seek in floor plan tools in 2026, methods to assess these tools, and how Homestyler’s free floor plan creator seamlessly integrates into a professional workflow, spanning from the initial client briefing to contractor handover.
What Interior Designers Expect from Floor Plan Software in 2026
Professional-grade floor plan software has considerably different criteria compared to tools designed for homeowners experimenting with furniture arrangements. Essential professional features include:
The Rising Importance of 3D Rendering as a Standard Deliverable
One of the most significant changes in client expectations over the past few years is the normalization of photorealistic visualizations. Platforms like Instagram, Pinterest, and AI-based image generators have conditioned clients to want an accurate preview of their finished spaces prior to any purchase decisions. While accurate 2D floor plans remain important, they no longer suffice alone to finalize approvals.
Homestyler directly addresses this need by enabling a single file to produce both dimensioned 2D plans and photorealistic interior renders without requiring file transfers or switching between different software. Designers can draft layouts in 2D, furnish and style them in 3D, apply materials and lighting, and render—all within a single browser window.
This functionality consolidates what was traditionally a multi-platform workflow into a unified environment, allowing updates made in 2D to instantly reflect in 3D views, and vice versa, thereby eliminating version control issues and discrepancies.
Features of Homestyler’s Free Floor Plan Creator Tailored for Professionals
Homestyler operates entirely in the browser, needing no installations, and offers a vast model library featuring over 8 million items from real furniture and fixture brands, all precisely dimensioned for accuracy. Core floor planning and 3D preview tools are accessible for free, while higher resolution cloud rendering and premium brand access are available through paid subscriptions.
This platform is uniquely designed to support professional workflows rather than just consumer-level use.
How Interior Designers Utilize Homestyler Throughout Project Phases
Following a site visit, measurements can be imported directly into Homestyler. Designers start by outlining exterior walls, then interior partitions, doors, and windows, using exact offsets. Existing floor plans, like estate agent blueprints, can be uploaded as background images, scaled, and traced. Depending on property complexity, establishing a base plan takes approximately 30 to 90 minutes.
From there, designers duplicate project files to explore different layout options by moving walls, resizing rooms, and testing furniture arrangements in 2D. Switching to 3D views at any time helps verify spatial proportions, ensuring that configurations that look good on paper feel comfortable in a more realistic perspective. Homestyler’s snap-to-scale features maintain geometric accuracy for all tested arrangements.
Once a layout is approved, furnishing begins using Homestyler’s extensive library searchable by brand, product type, or keyword, guaranteeing all models are true-to-scale. This enables immediate visual confirmation of space clearances. Lighting, window treatments, and decor items can be added to refine the aesthetic towards completion.
Designers can apply wall textures, flooring materials, countertops, and cabinetry finishes directly in the 3D environment, creating multiple finish scheme variations (e.g., "Option A: Light Oak + Warm White" versus "Option B: Dark Walnut + Sage") to share as high-resolution images or interactive links with clients.
During client presentations, 3D walkthroughs can be displayed live within the browser or shared beforehand for remote clients to explore independently, enhancing engagement. The dimensioned 2D PDF exports serve as essential documents for consultants or contractors requiring structural details.
Floor Plan Software for Interior Designers: Key Comparison Criteria
Not all solutions on the market are designed with professional designers in mind. When selecting a floor plan creator, evaluating these five factors is crucial:
Frequently Asked Questions
Are 2D plans still necessary? Absolutely. For contractor coordination, permit submissions, and structural documentation, dimensioned 2D floor plans with room labels remain indispensable. However, by 2026, professional workflows typically produce both 2D plans and 3D renders—the latter to streamline client approval processes.
Is Homestyler suitable for large commercial projects? Homestyler is well-suited for residential and light commercial projects such as offices, retail spaces, restaurants, and hospitality venues. For complex commercial ventures involving BIM integration or certified construction documentation, specialized BIM platforms (like Revit or ArchiCAD) remain industry standards. Homestyler excels in early design and visualization stages while BIM tools manage detailed construction documentation.
Can existing floor plans be imported? Yes, files in JPG or PNG formats, including scanned blueprints or architect PDFs, can be used as reference layers. After setting scale with a known dimension, walls can be traced directly over the image—an essential method for renovation projects.
Can multiple floors be handled in a single project? Each floor can be added as a separate layer within the same project. Floors stack appropriately in 3D, and staircases can be incorporated to illustrate vertical connections, with options to export individual floors or a combined 3D walkthrough.
What rendering quality is available? Standard renders suffice for screen presentations and client portfolios, while premium plans offer higher resolution outputs suitable for print. Cloud rendering ensures output quality is consistent regardless of users' local hardware capabilities.
How do clients interact with 3D presentations? Clients can navigate shared 3D links using any modern web browser. Collaboration features like annotations and comments depend on subscription tiers, with ongoing enhancements rolling out throughout 2026.
Why choose Homestyler? Homestyler streamlines the entire client presentation process by integrating floor planning, furnishing, 3D rendering, and live walkthrough sharing within a single, browser-based platform offering free access to core tools and millions of manufacturer-accurate models.
Editor: Usher
Role: Interior Design Product Manager at Homestyler, responsible for product growth and iteration in international markets.
Originally incubated at Autodesk, Homestyler has grown into one of the most widely adopted home design platforms in the world, now trusted by over 20+ million registered users (platform data, 2026). Whether you're a homeowner exploring ideas or a professional designer delivering client-ready renders, Homestyler brings industry-leading 3D technology to your fingertips — no experience required.
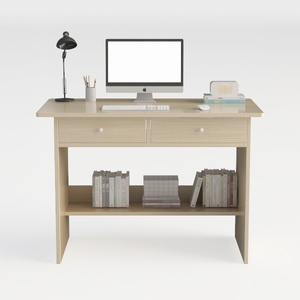

Minimalist Solid Wood Home Office Desk With Storage Shelves And Drawers 3D Model
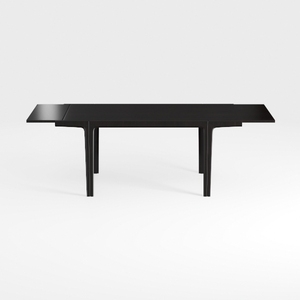
Minimalist Black Solid Wood Extendable Dining Table 3D Model

Modern Minimalist Oak Gold Accent Fluted Sideboard Cabinet 3D Model
Homestyler offers an easy-to-use online design tool packed with thousands of 3D interior designs and inspiring projects. With helpful DIY video tutorials, it’s the perfect platform to visualize and create your dream home effortlessly.
Projete agora para LIVRE















![[For my dearest Sabrinik 🧡]](https://hs-designs.homestyler.com/production/design/images/3f463715-5ed6-4c49-9346-16d464510aa6/1714085722568.jpg?x-oss-process=image/resize,w_502,m_mfit/format,webp)