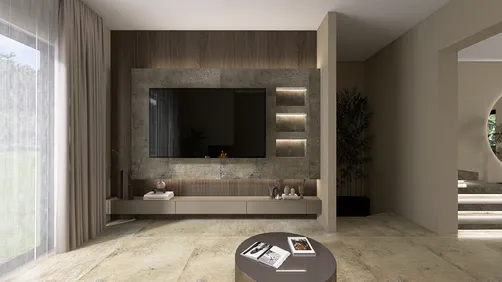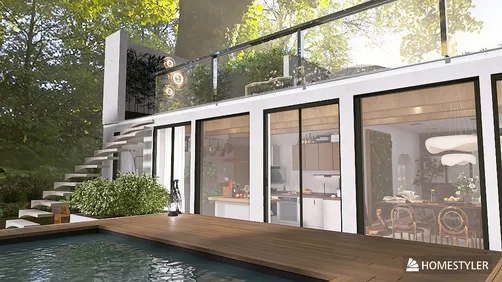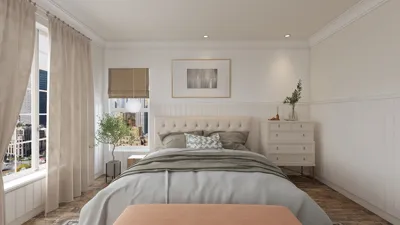



In recent years, the influence of fashion icons like Gwyneth Paltrow has extended beyond clothing into how we curate our living spaces. As her son’s modeling debut highlights a fresh take on style and self-expression, homeowners are increasingly inspired to incorporate sleek, minimalist designs and personalized art into their interiors. This shift celebrates individuality and comfort, creating spaces that serve as both a fashion statement and a serene retreat.
Open floor plans enhance spaciousness and connectivity within homes but often struggle to effectively accommodate multiple functions simultaneously. For instance, living, dining, and working areas tend to merge indistinctly, compromising comfort and privacy. The living room may seamlessly flow into the dining space, the home office might lack sound insulation from the kitchen, and entryways often open directly into other areas without transition.
Room dividers provide an elegant solution without erecting permanent walls. Thoughtfully chosen dividers can define zones, regulate visual access, mitigate noise, and be adapted as needs evolve—advantages that fixed walls cannot offer. Utilizing tools like Homestyler’s room planner can help map out open layouts accurately, allowing you to experiment with divider placements virtually before making purchases or installations.
This article explores various effective open floor plan divider concepts categorized by type and includes practical advice on planning their integration.
Why Prioritizing Open Floor Plan Dividers Is Essential by 2026
The preference for open layouts has notably declined, as reflected in a 2023 survey by Rocket Mortgage which shows American homeowners nearly evenly split between open (51%) and traditional closed (49%) floor plans. This trend indicates a shift from the dominance of open concepts evident in the past decade, a trend expected to continue through 2026.
Lifestyle changes drive this shift rather than mere aesthetics. Shaun Osher, CEO of CORE Real Estate, explained to Apartment Therapy that "compact, efficiently designed spaces are becoming standard, with buyers favoring multifunctional rooms that balance utility and style." Designer Lindsay Speace emphasizes that "post-pandemic adaptations in work and living patterns are prompting a swing back towards more conventional floor plans."
Homeowners now seek the advantages of open floor plans—such as brightness, flow, and the illusion of more space—while also desiring clearly defined areas that provide acoustic privacy and focused work zones. While fixed walls offer separation, they sacrifice openness. Conversely, well-planned room dividers provide the optimal blend of both attributes.
Why Defining Zones in Open Floor Plans Matters
Open layouts facilitate natural light dispersion, enlarge perceived space, and promote social interaction between kitchen and living rooms. However, this openness can lead to issues including noise disturbance, lack of privacy, and blurred functional boundaries, which tend to intensify over time.
Room dividers adeptly mitigate these challenges by offering flexible spatial distinction without the expense, permanence, or regulations associated with constructing walls.
Top 8 Room Divider Ideas for Open Floor Plans
1. Double-sided bookshelves (60–84 inches tall) serve as versatile dividers, creating visual boundaries while maintaining light flow and providing dual-sided storage. When reaching near ceiling height, they also contribute to acoustic separation. Ensure anchoring to ceiling or walls for safety if over 72 inches, and position perpendicular to longest walls to avoid corridor-like effects. Dimensions typically range 16–20 inches deep for double-sided units.
2. Ceiling-mounted curtain tracks provide ultimate flexibility, allowing zones to be visually and acoustically segregated when closed and restoring openness when retracted. They require reinforced mounting to ceiling joists and careful planning of track placement using tools like Homestyler to align with desired zones, especially in rental spaces or temporary setups.
3. Sofa backs, when floated centrally with backs facing contrasting zones (e.g., dining or entry), create informal boundaries without extra investment. Positioning perpendicular to zones and leaving adequate clearance (at least 36 inches) facilitates seamless circulation while defining space at seated eye-level.
4. Kitchen islands or peninsulas afford natural separation between cooking and living areas. Proper clearance—42–48 inches on kitchen side and 36 inches on living side—is essential for functionality. Extensions can subdivide larger open plans into kitchen, dining, and living sections using a single structural element.
5. Rows of tall indoor plants, such as fiddle leaf figs or bamboo, introduce soft, organic boundaries that add texture and life to interiors. Placement near light sources is crucial, and spacing of 18–24 inches creates permeability, while closer spacing increases screening effect.
6. Pony walls—partial-height walls rising 36–48 inches—offer semi-permanent physical zones supporting countertop extensions or bar seating. They require permits and professional installation and should be integrated thoughtfully using planning software to avoid impeding light or sightlines.
7. Sliding panels, inspired by Japanese shoji or composed of wood slats or frosted glass, enable flexible room closures with superior sound isolation compared to curtains. Planning must account for track installation and stacking space to avoid obstruction of circulation or daylight paths.
8. Changes in floor elevation, such as raised dining platforms or conversation pits, build strong architectural zone distinctions without vertical obstructions. While structural and permanent, large-area rugs can mimic this effect cost-effectively in existing homes.
Using Homestyler for Planning Room Dividers in Open Layouts
One significant challenge in arranging room dividers lies in the interplay between divider placement, furniture layout, traffic flow, and natural lighting. Moving a divider even slightly can alter circulation and spatial dynamics. Utilizing Homestyler’s digital room planner allows users to create scaled, accurate 2D and 3D models reflecting walls, windows, doors, furniture, and dividers simultaneously. The 3D visualization particularly aids in evaluating how a divider affects eye-level zone separation and openness.
Begin by outlining the floor plan, place key furniture pieces (e.g., sofas, dining tables, beds), then experiment by positioning potential dividers between these elements to achieve optimal flow and functionality.
Frequently Asked Questions About Open Floor Plan Dividers
Q: What is the optimal room divider for an open floor plan? A: A double-sided bookshelf between 60 and 84 inches tall perfectly balances zone definition, storage, light permeability, and adaptability. Sliding panels or ceiling curtains are preferable for enhanced acoustic privacy, while a sofa back is an effective no-cost visual boundary.
Q: How can living and dining areas be distinguished without dividing walls? A: Combining area rugs under living seating with pendant lighting above dining tables visually separates zones. Adding a sofa back facing dining further strengthens this boundary.
Q: Do dividers make open floor plans feel cramped? A: When poorly placed, yes; however, well-designed dividers—especially permeable types like shelves, plant arrangements, or sofa backs—maintain openness by preserving sightlines above divider height, ensuring continuous natural light and spatial depth.
Q: How do I determine where to place a room divider? A: Accurate scaled mapping of existing walls, windows, doors, and furnishings is essential. Virtual testing in Homestyler’s planner ensures dividers align with natural zones, maintain at least 36-inch circulation clearance on all sides, and avoid obstructing daylight.
Q: Can a bookshelf function effectively as a room divider? A: Absolutely. Double-sided bookshelves around 72–84 inches high offer meaningful visual and partial acoustic separation. Stability requires anchoring if over 72 inches, and positioning perpendicular to the longest wall is recommended.
What began as an Autodesk innovation has evolved into a design platform used by more than 20+ million registered users (platform data, 2026) around the globe. Homestyler combines powerful rendering, an intuitive editor, and a vast furniture library to help you turn inspiration into photorealistic designs — whether you're redesigning a single room or planning an entire home.

Minimalist Kids White Solid Wood Cubby Storage Cabinet 3D Model

Minimalist Solid Wood Bookshelf Freestanding Book Storage 3D Model

Minimalist Solid Wood Dual Tone Bookshelf Open Storage 3D Model
Homestyler is an easy-to-use online platform that lets you design your home with powerful 3D rendering tools. Explore countless interior projects and learn through helpful DIY video tutorials to create your perfect living space effortlessly.
Projete agora para LIVRE















![[For my dearest Sabrinik 🧡]](https://hs-designs.homestyler.com/production/design/images/3f463715-5ed6-4c49-9346-16d464510aa6/1714085722568.jpg?x-oss-process=image/resize,w_502,m_mfit/format,webp)