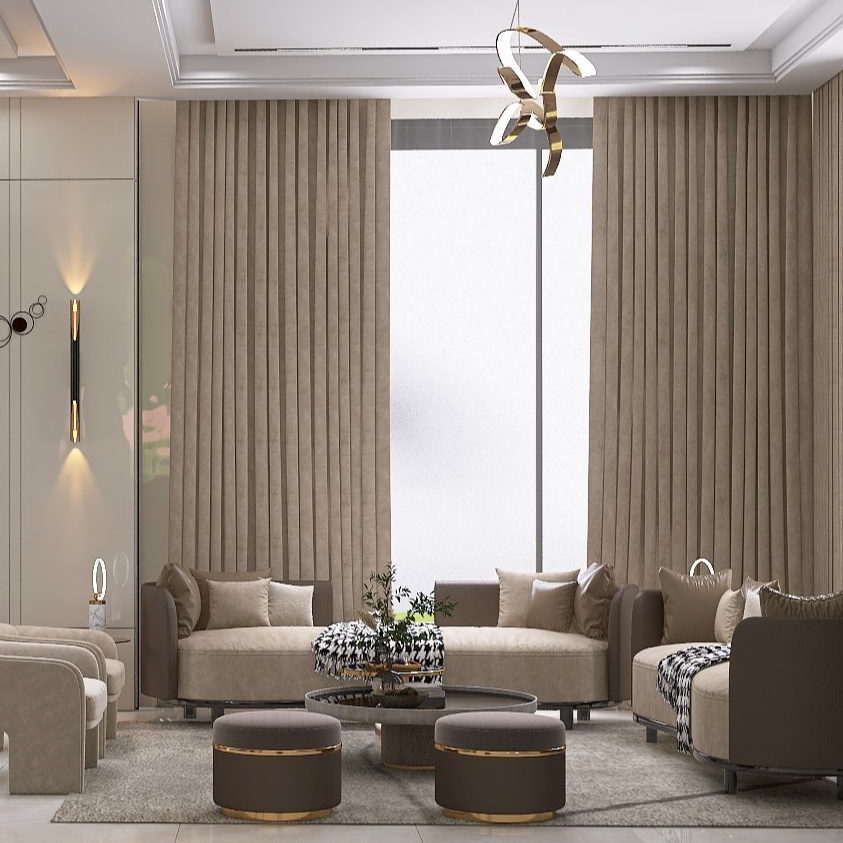
Welcome to Homestyler Bootcamp Vol. 3! 🚀
In our last video, we completed the wall structure of the first floor. Today, we'll take it a step further and draw the second floor (2F) with perfect level alignment!
📌 What You Will Learn:
1️⃣ 2F Drafting & Alignment: Switch to 2F, trace walls with shortcut "L", and align them with the 1F perimeter.

2️⃣ Floor Openings: Use the Floor Opening tool to cut out space for the staircase.
3️⃣ Cross-Floor Copying: Duplicate 1F doors and windows to 2F in 3D view to save drafting time.
The entire two-story structure is now complete! In the next video, we’ll start diving into interior finishes and furniture styling. Open Homestyler now! 💻📐
💬 The floor plans used in this video are pinned in the comments—grab yours to practice!
👉 Try Homestyler for Free: https://www.homestyler.com/
🔔 Subscribe to us for more 3D design tutorials! https://www.youtube.com/@Homestyler3D