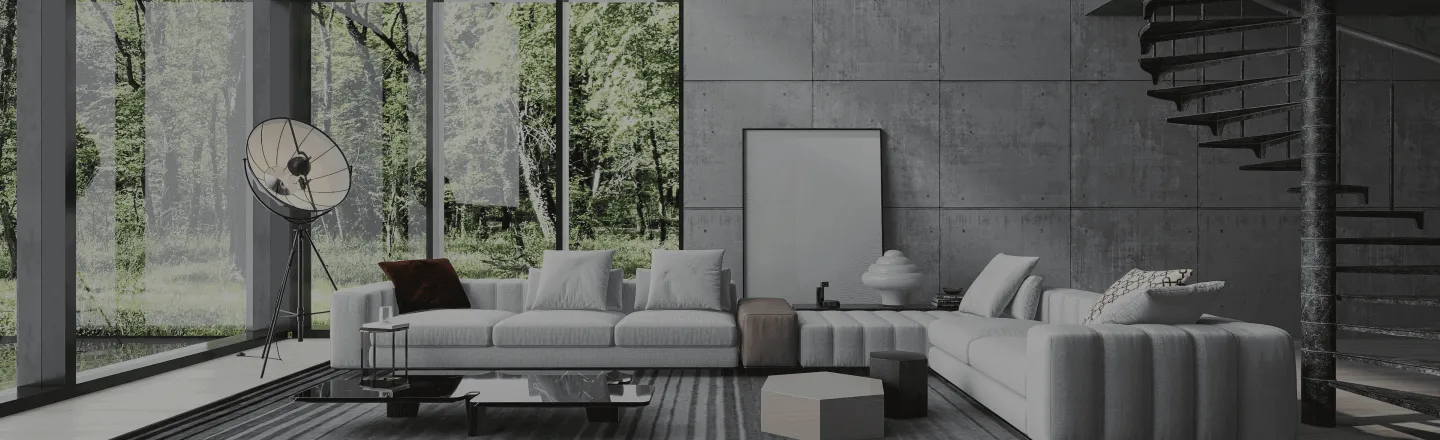
1040sqm-floor-plan-design-ideas
Demonstração de seus mais criativos Idéias para decoração de quartos e inspirações de design de interiores
 1043.55㎡
In un ambiente modulare, le pareti danzano in trasparenze, rivelando giardini segreti. La luce filtra come un sogno, mentre ogni mobile è un'idea da reinventare. Qui, i confini si dissolvono, e i pensieri fluttuano come nuvole in un cielo di città invisibili.
 monyk76
3 Setembro 2
1041.96㎡ Concetto di progettazione:In un mondo di vetro e trasparenze, ogni parete diventa un ricordo di città invisibili. Spazi che si riplasmano, sospesi tra sogno e realtà, dove la luce danza con forme mutevoli, e il silenzio è il rumore della ristrutturazione dell'anima. Applicazione della funzione AI:suggerimenti ,planner Stato del progetto:progetto e fasi di completamento e inspirazione
12 Outubro 9
 fahuy R.F 1041.96㎡
In un mondo di vetro e trasparenze, ogni parete diventa un ricordo di città invisibili. Spazi che si riplasmano, sospesi tra sogno e realtà, dove la luce danza con forme mutevoli, e il silenzio è il rumore della ristrutturazione dell'anima.
13 Setembro 1
1043.94㎡ The entrance area of the nightclub seamlessly blends classic style with modern accents. The black marble steps give the composition a prestigious, ceremonial look: the stone’s noble sheen and clean lines emphasize its premium quality and support the building’s classic aesthetic. The lightweight glass railings don’t overpower the facade, adding an airy feel to the space, while the pitched roof preserves the traditional silhouette and proportions. Thoughtful lighting sets the right mood: the warm illumination of the stairs makes the ascent comfortable and creates a cozy “invitation” to enter, while the bright architectural lighting of the walls эффектно highlights the texture and details of the facade — this gives the entrance area its evening, theatrical character. The contrast of light and materials creates an appealing image: the solidity of the classic design is complemented by the energy of the club atmosphere.
 Anna Sh
14 Novembro 1
 Joy Omoriyekemwen 1043.55㎡
In un angolo di questo habitat modulare, le pareti trasparenti danzano con la luce, mentre le piante fluttuano in un vuoto onirico. Ogni elemento si riorganizza, creando un labirinto di possibilità, un riflesso delle città invisibili di Calvino, dove il domani è già presente.
2 Setembro 1
 Lou Prls 1042.77㎡
In this spacious interior, light flows like time, passing through transparent boundaries and reflecting the invisible meadow. Each wall is a reconfigurable dream, a metaphor for Calvino's city, blossoming with future possibilities.
 Denti Filippo
13 Setembro 1
1041.39㎡ This home/studio is designed for a professional musician. Client desired an open space where he could have listening parties, create, jam & entertain a large number of people. Other requests was client's taste towards bold shapes and black and white, with pops of color. Design was requested to be eclectic, luxurious and unique.
 Pamela Johnson
29 Novembro 47
 yamamoto
 Oreste Batori
 ZJ Concepts
 kinga0602
 Abigail Gaytán
 Samantha Lynam
 shafiqa avelia
 SK Luxxe 1038.51㎡
This is a design that is a family house and it has a 2nd floor as a chill zone away from the kids and anything that might cause stress.
 Tia Roccaforte
23 Outubro 2020 0
 Tiziana Bombaci 1035.73㎡
This project is a house designed for a family. The house is designed to maximize natural light, providing each family member with their own space while maintaining a sense of family togetherness. The living room, dining room, and terrace flow together as a gathering place, while the other rooms offer privacy.
 Kenia Aneli Cervantes Posadas
23 Fevereiro 3
 Bruno Fiorini
 Rirri Turtakova
 RENDEX Solá
 Aluisio Monteiro 1042.76㎡
This black and white classic design was decorated into Bauhaus style. And our powerful render engine bring the design into life with photorealistic 4K render, panorama, and 720 degree virtual tour~~ You could find the Bauhaus Model Collection in our model catalog under "Trends". Watch the 3D Interior Animation with growing and walkthrough effects of this design: https://www.youtube.com/watch?v=J8HYv92OvTM
 Maria Leonor
9 Setembro 0
1042.63㎡ Copy of Serene Outdoor Retreat
Imagine a sun-drenched patio, where woven chairs cradle laughter and the scent of blooming roses wafts through the air. A shimmering pool invites you to dive into tranquility, while the meticulously landscaped garden whispers secrets of solitude amidst vibrant hues.
 Ale Gianetti Nelson
31 Agosto 2025 1
1041.65㎡ In this serene space, natural light and earthy tones create an inviting atmosphere. The plush green sofa beckons, while the warm wooden accents whisper comfort stories. A perfect blend of elegance and simplicity, it’s a haven for quiet reflection.
14 Maio 2025 0
1037.65㎡ In a farmhouse where wood tones whisper secrets, warmth wraps around like an old jazz tune. Earth colors dance with clean lines, creating house vibes that linger. A cat watches, perched beside a half-finished novel, as if the walls breathe stories yet to be told.
 clarisse figueiredo
24 Abril 1
 Evlyn Vinod 1036.09㎡
Dopo settimane di lavoro finalmente posso mostrarvi l'intero progetto, concluso da poche ore. Nonostante le difficoltà riscontrate per via della grandezza della casa alla fine di tutto sono estremamene soddisfatta del risultato! Principalmente i materiali utilizzati sono stati legno, carte da parati, cemento e tanta creatività per ideare ambienti unici e rilassanti. Questa dimora l'ho ideata come un rifugio dove poter scrivere tranquillamente, lontano da ogni distrazione. Gli ambienti sono caldi e armoniosi tra di loro e sono pronti ad ospitare familiari ed amici per lunghi week-end o semplicemente per rilassarsi e godersi gli spazi e la compagnia al meglio. All'interno della casa di campagna sono presenti: 1 ingresso 1 ampio soggiorno 1 biblioteca con studio annesso 1 ampia cucina con zona pranzo annessa 1 bagno di servizio 1 bagno padronale 1 lavanderia 1 camera padronale 1 camera degli ospiti 2 giardini di medie dimensioni E voi cosa ne pensate? Scrivetelo nei commenti! Saluti, Giulia
 Paratì_ GiuliaBonomo
25 Janeiro 2
 Natali Kuznezova 1036.40㎡
Using simple white for the walls, I've infused a lot of Italian style. From my previous design, many of you enjoyed the rich feel that was given so I've made a comeback with that. This design mainly focuses on elegance, peace and of course, the Italian culture and way of life. A big thanks to my followers for improving because I've included more natural light and it all is so much better. Thank you to HS for releasing such wonderful collections as they inspire me in everything I do. Also, thank you to my followers for your constant support and help along my designing journey. And now, enjoy!
 Evolutionary Architects
19 Maio 2021 22
1042.51㎡ Blue house in Vermont USA house building in 1925
The Blue Stone house, often overlooked, hub of American ArtDecor building in 1925, making this amazing house modernist architecture, driven by other designers like me to have inspiration to recreate and redesign this house. I hope you enjoy the transformation.
 Kristy Gouvea
5 Março 4
 Jose Edgar Ocampo De La Torre
 Shoaib akhtar Ansari
 Zanadebo Design 1040.74㎡
A modern French-inspired garden where natural stones blend with the ocean breeze. The harmony of green textures and the serenity of the pool create a sanctuary for relaxation, while the rustic beauty of the rocks perfectly complements the tranquility of the beach.
 graca doutel
5 Fevereiro 3
 Naama Cohen
 Ms. Nada Alsuliman
- 1
- 2
- 3
Homestyler tem um total de 99 1040sqm-floor-plan-design-ideas. Essas caixas de design são 100% originalmente projetadas por designers de interiores. Se você também tem grandes idéias de design de sala de estar criativas, use o Homestyler software de criação de planta baixa para realizá-lo.
You might be looking for:
13500sqft floor plan design ideas1110sqm floor plan design ideas9790sqm floor plan design ideas10200sqft floor plan design ideas

