1120sqm-floor-plan-design-ideas
Demonstração de seus mais criativos Idéias para decoração de quartos e inspirações de design de interiores
 1121.71㎡
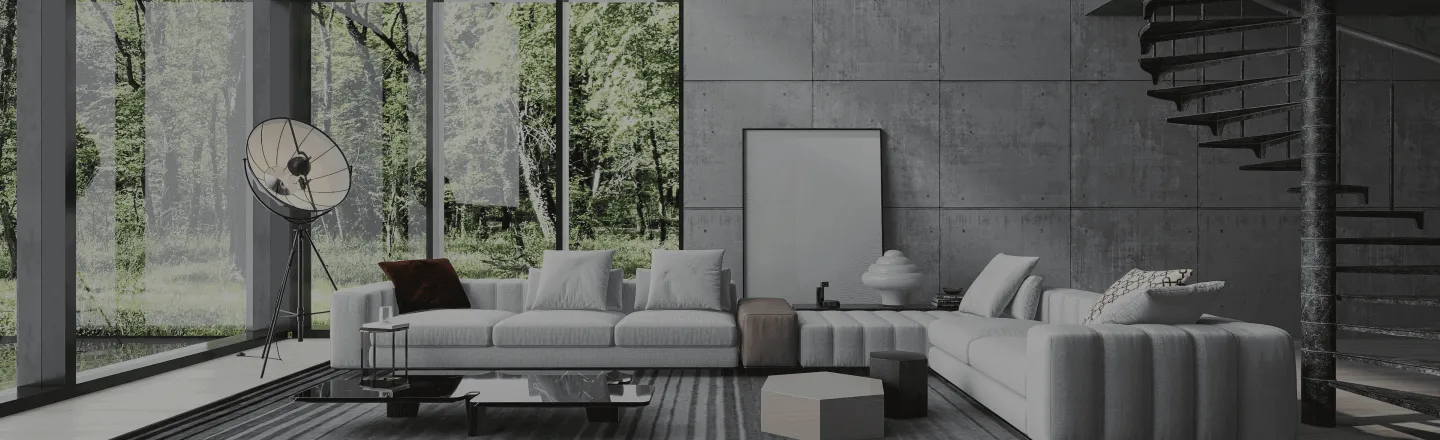
In this serene space, a large grey velour sectional sofa cradles the essence of comfort, while custom wood-slat paneling whispers stories of craftsmanship. The tiered coffee table, a blend of matte black and brass, stands as a testament to modern elegance, inviting moments of shared laughter.
 Marwa Abdelbast
15 Novembro 0
 Hiba Dado 1121.54㎡
Nestled amidst green hues, this café breathes life with its modular design. Transparent accents invite sunlight, while palm trees sway gently, whispering secrets of distant cities. Here, every corner is a portal, echoing tales of wanderers and dreamers alike.
 Cecilia Botha
19 Agosto 2
1118.76㎡ Farmstyle Coffee Shop Modular Haven
In this reconfigurable space, transparent materials dance with light, while suspended installations float like dreams. A metaphor echoes from invisible cities, where each corner whispers secrets of transformation, inviting the imagination to reshape reality itself.
3 Agosto 1
1118.76㎡ Beneath the soft glow of spherical lights, pastel cushions invite you to sink in. The walls, adorned with whimsical ice cream murals, whisper secrets of sweet nostalgia. Here, every scoop is a story, and every corner hums with the laughter of sun-drenched afternoons.
3 Agosto 1
1118.76㎡ Nestled amidst green hues, this café breathes life with its modular design. Transparent accents invite sunlight, while palm trees sway gently, whispering secrets of distant cities. Here, every corner is a portal, echoing tales of wanderers and dreamers alike.
19 Agosto 1
1116.29㎡ Imagine a nice backyard where you can have a party or relax, have a swim have a nice dip in the hut tub while your kids swing in the swing and play in the playground here there is endless possibilities.
 MGM !
5 Junho 1
1121.71㎡ Design Concept:The core concept is "Warm Contemporary," designed to fulfill the competition's vision of using AI to create a "better life." Moving away from stark minimalism, this design embraces an earthy color palette, vertical wood paneling, and rich textures to create a highly inviting and sophisticated space. Large windows seamlessly connect the interior with the outdoors, offering a highly functional and realistic sanctuary that balances modern luxury with natural warmth. AI Function Application:Homestyler's AI tools were central to optimizing both the aesthetics and functionality of this space. I utilized AI-driven rendering and material swap features to rapidly test and perfect the harmony of natural wood and fabric textures. Additionally, AI lighting simulations helped in adjusting the natural sunlight flow into the living area, ensuring the biophilic elements are highlighted perfectly while maintaining an energy-efficient, adaptive environment. Project Status:Conceptual Design (Highly feasible, structurally sound, and ready for real-world implementation).
17 Novembro 130
1115.45㎡ Nel cuore di una campagna idilliaca, un angolo di tranquillità si svela: spazi modulabili, arredi che fluttuano tra passato e futuro. Qui, il tempo si dilata, mentre il sole danza tra le fronde, tessendo sogni di legno e luce.
 Irene Polifrone
26 Setembro 2025 40
1119.98㎡ En la orilla, la tranquilidad es un lujo que pocos conocen; el sonido de las olas susurra secretos dorados, mientras las sombras de los palacios de arena se desvanecen. ¿Quién dijo que la paz no puede ser tan efímera como una flor marchita en un jarrón de cristal?
 Daniel Sanz Hahnkamm
30 Setembro 2
 Louie Asilo
 Quinn Rowan 1121.20㎡
Chillin Coffee House #CafeContest
This coffee shop was inspired by a breakfast business and an ice cream shop. Both of the businesses looked as if they were modeling each other as I felt that I needed to re-create that kind of feeling and look in my cafe design.
 Lil .
12 Maio 2022 0
1117.81㎡ Jane Liu - School Project - Sydney Opera Inspired Residence
Inspired by the Sydney Opera House (Sydney, Australia, 1959-1973) by Jørn Utzon. By taking inspiration from the Sydney Opera House's uniquely curved roofs, I designed this residence to resemble that of a ship. Expressive yet also functional.
 Jane Liu
23 Junho 2023 0
 Akeenya Williams
 McKenna Yost
 Alyssa Dabbicco
 TAMARA J
 SABRINA TINGLE
 Türkan S.
 Yeison Cristancho 1118.21㎡
TDJ 3M1 - 01 - Homestyler Architectural Design
This is a two-floor building with a darker colour palette. It features three bedrooms, a fully equipped bathroom on each floor, a laundry room, a living room/dining room on the first floor, a lounge on each floor, a personal gym, and a two-car garage. The walls are painted dark gray and the floors are a darker natural grain wood. The house is furnished with brighter coloured furniture to contrast the dark colour scheme of the floors and walls. There is a lot of art and plants decorating the home.
 Matthew Lai
11 Abril 2022 0
1115.21㎡ Интересный и масштабный проект. Заказчик попросил сделать только визуализацию перед ремонтом.
 Evgeniy Rodionov
15 Dezembro 2023 0
 Inna P.
 Haseeb Tahir
 Акмарал Омирзак 1118.61㎡
A Penthouse On Top Of The Unknown.
Through the slanted window, snowflakes drifted down gently, as if time had frozen in that moment. The warm wood grain of the walls contrasted sharply with the coldness outside, and a sense of loneliness quietly grew within this tranquil space.
 MINA .
22 Abril 1
1115.00㎡ casetta style aborigeno per il web
Nel cuore di un'abitazione luminosa, il soggiorno accoglie con la sua sobria eleganza, dove il legno e il bianco si intrecciano in un abbraccio caldo. Un divano morbido invita alla conversazione, mentre una tavolino in legno racconta storie di convivialità.
 sandro valeri
16 Agosto 2025 15
 Kalle Taylor
 auere val 1115.00㎡
casetta style aborigeno per il web
Concetto di progettazione:Nel cuore di un'abitazione luminosa, il soggiorno accoglie con la sua sobria eleganza, dove il legno e il bianco si intrecciano in un abbraccio caldo. Un divano morbido invita alla conversazione, mentre una tavolino in legno racconta storie di convivialità.
20 Setembro 2025 41
1116.31㎡ Autumn Splendor Ranch House 5 bedroom 3600 Living Space
Warm inviting colors grace this 5 bedroom Modern Ranch house. Step out from the cozy living room to an outdoor kitchen with a fireplace to keep you warm on those chilly nights. Move over to the Master bedroom and enjoy the luxurious bath and step out to your own private patio! Lots of beautiful amenities in this Autumn Splendor House!
 Faye Wade
5 Novembro 2025 22
 Nguyen Emmanuel
 vanessa gregorio
 Waylon Park
 ضياء الدين عقلان
 Sherry's Chanel
 Paloma Cladera 1117.83㎡
Room 1- Classic Black and White
This black and white classic design was decorated into Bauhaus style. And our powerful render engine bring the design into life with photorealistic 4K render, panorama, and 720 degree virtual tour~~ You could find the Bauhaus Model Collection in our model catalog under "Trends". Watch the 3D Interior Animation with growing and walkthrough effects of this design: https://www.youtube.com/watch?v=J8HYv92OvTM
30 Agosto 2024 0
 Maya Baram 1115.25㎡
Słoneczne 4 pokoje/Miasteczko Wilanów/Taras
3 beds, 3 full bath, 1 half bath,
 Allison Bate
18 Janeiro 2025 0
 Angela Rodríguez
 Mady Woytowich
- 1
- 2
Homestyler tem um total de 80 1120sqm-floor-plan-design-ideas. Essas caixas de design são 100% originalmente projetadas por designers de interiores. Se você também tem grandes idéias de design de sala de estar criativas, use o Homestyler software de criação de planta baixa para realizá-lo.
You might be looking for:
30sqm floor plan design ideas3500sqft floor plan design ideas430sqm floor plan design ideas3790sqm floor plan design ideas

